
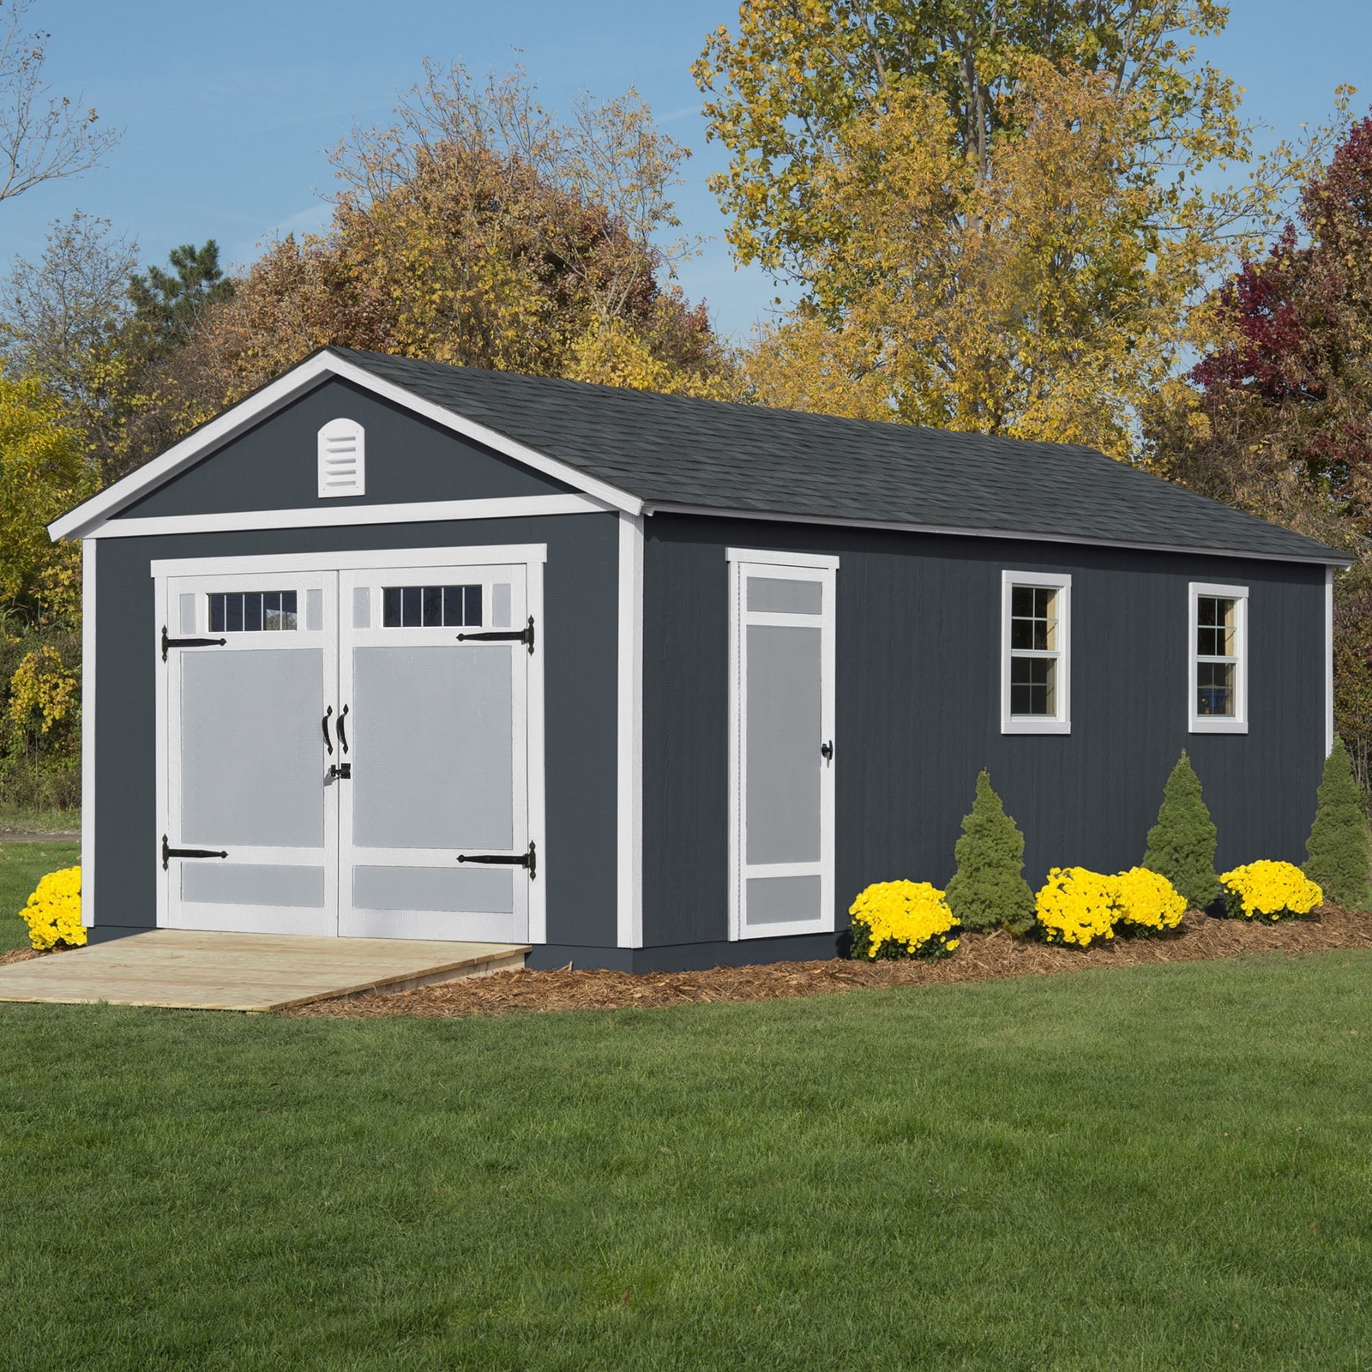
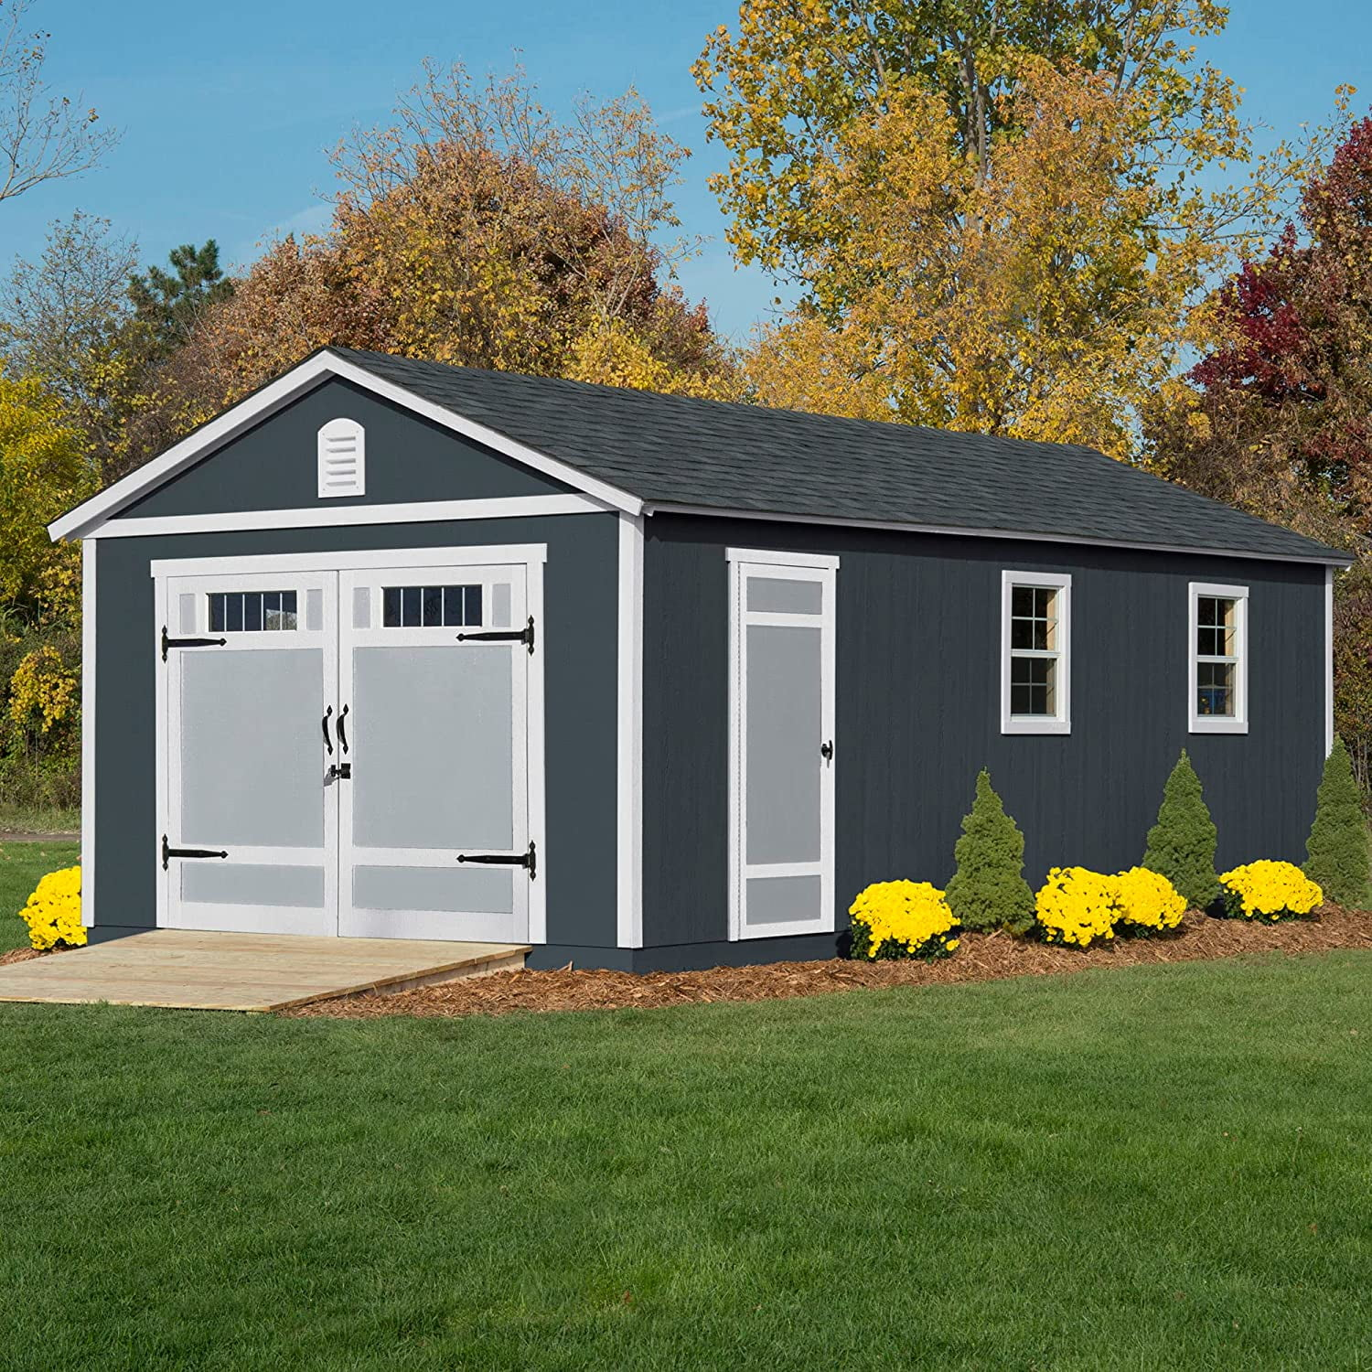
Handy Home Products Manhattan 12 ft. x 24 ft. Garage Wood Shed
Original price was: $1,059.55.$580.00Current price is: $580.00.
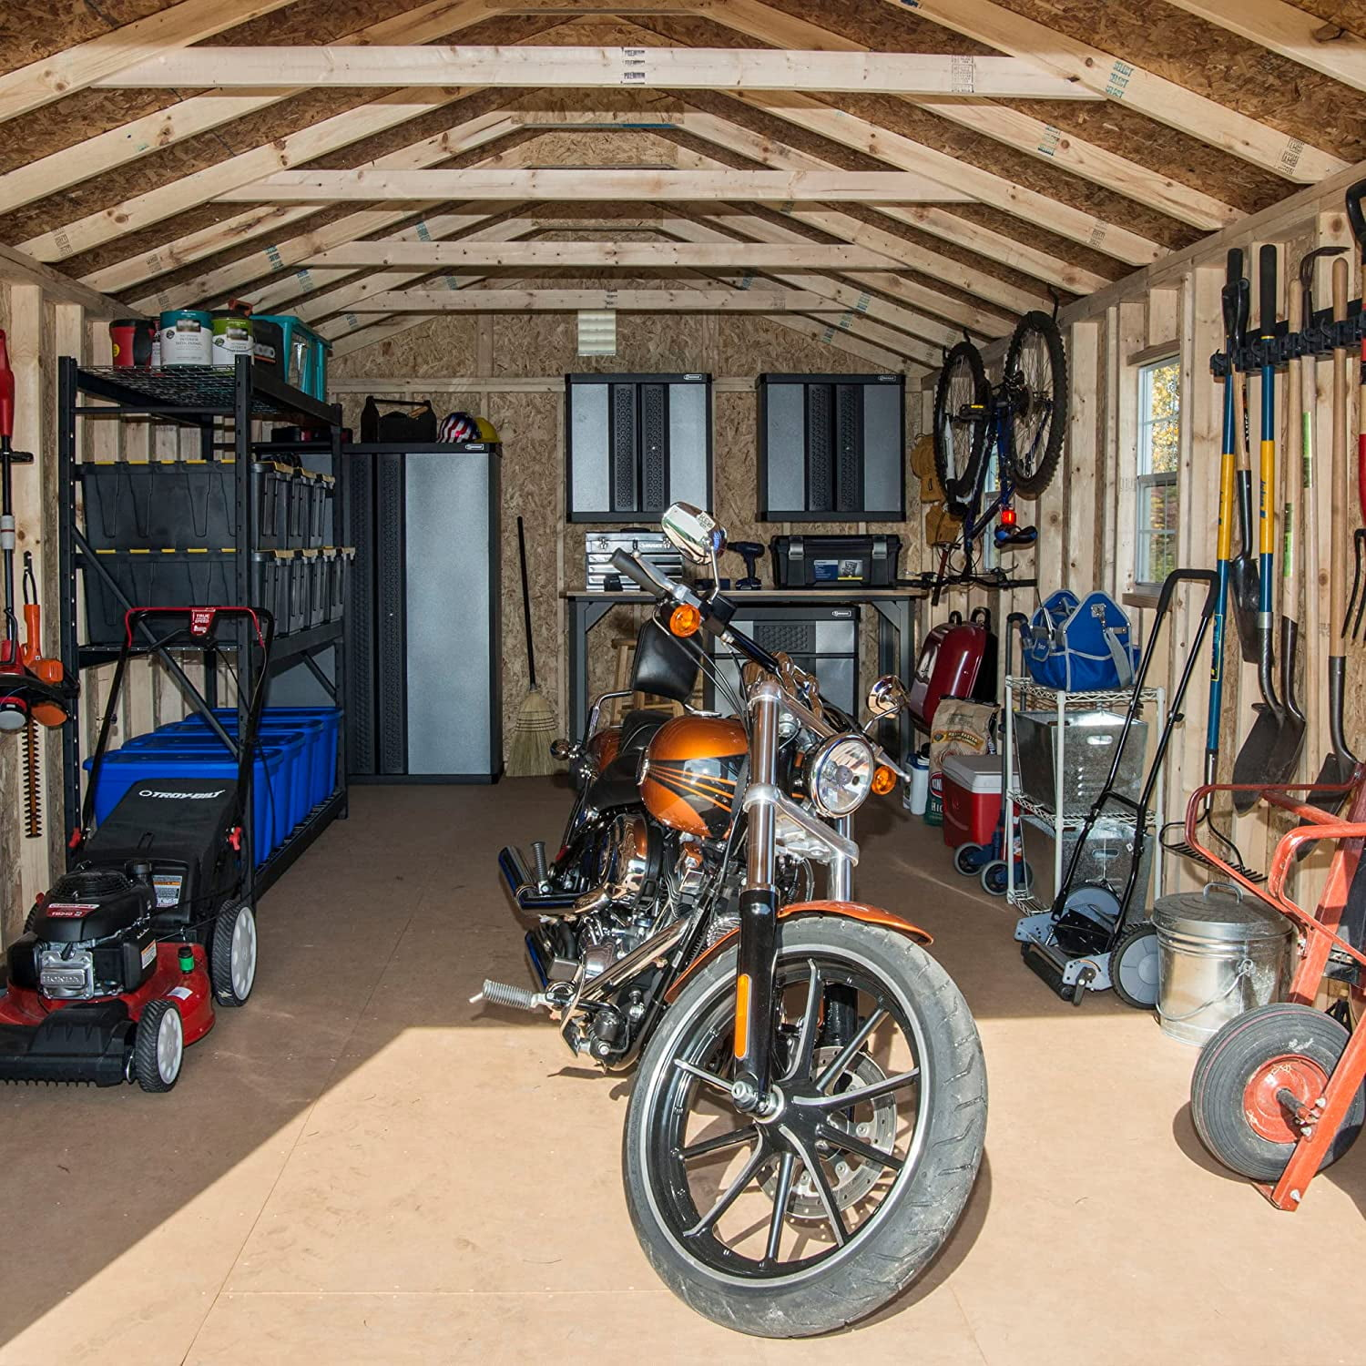
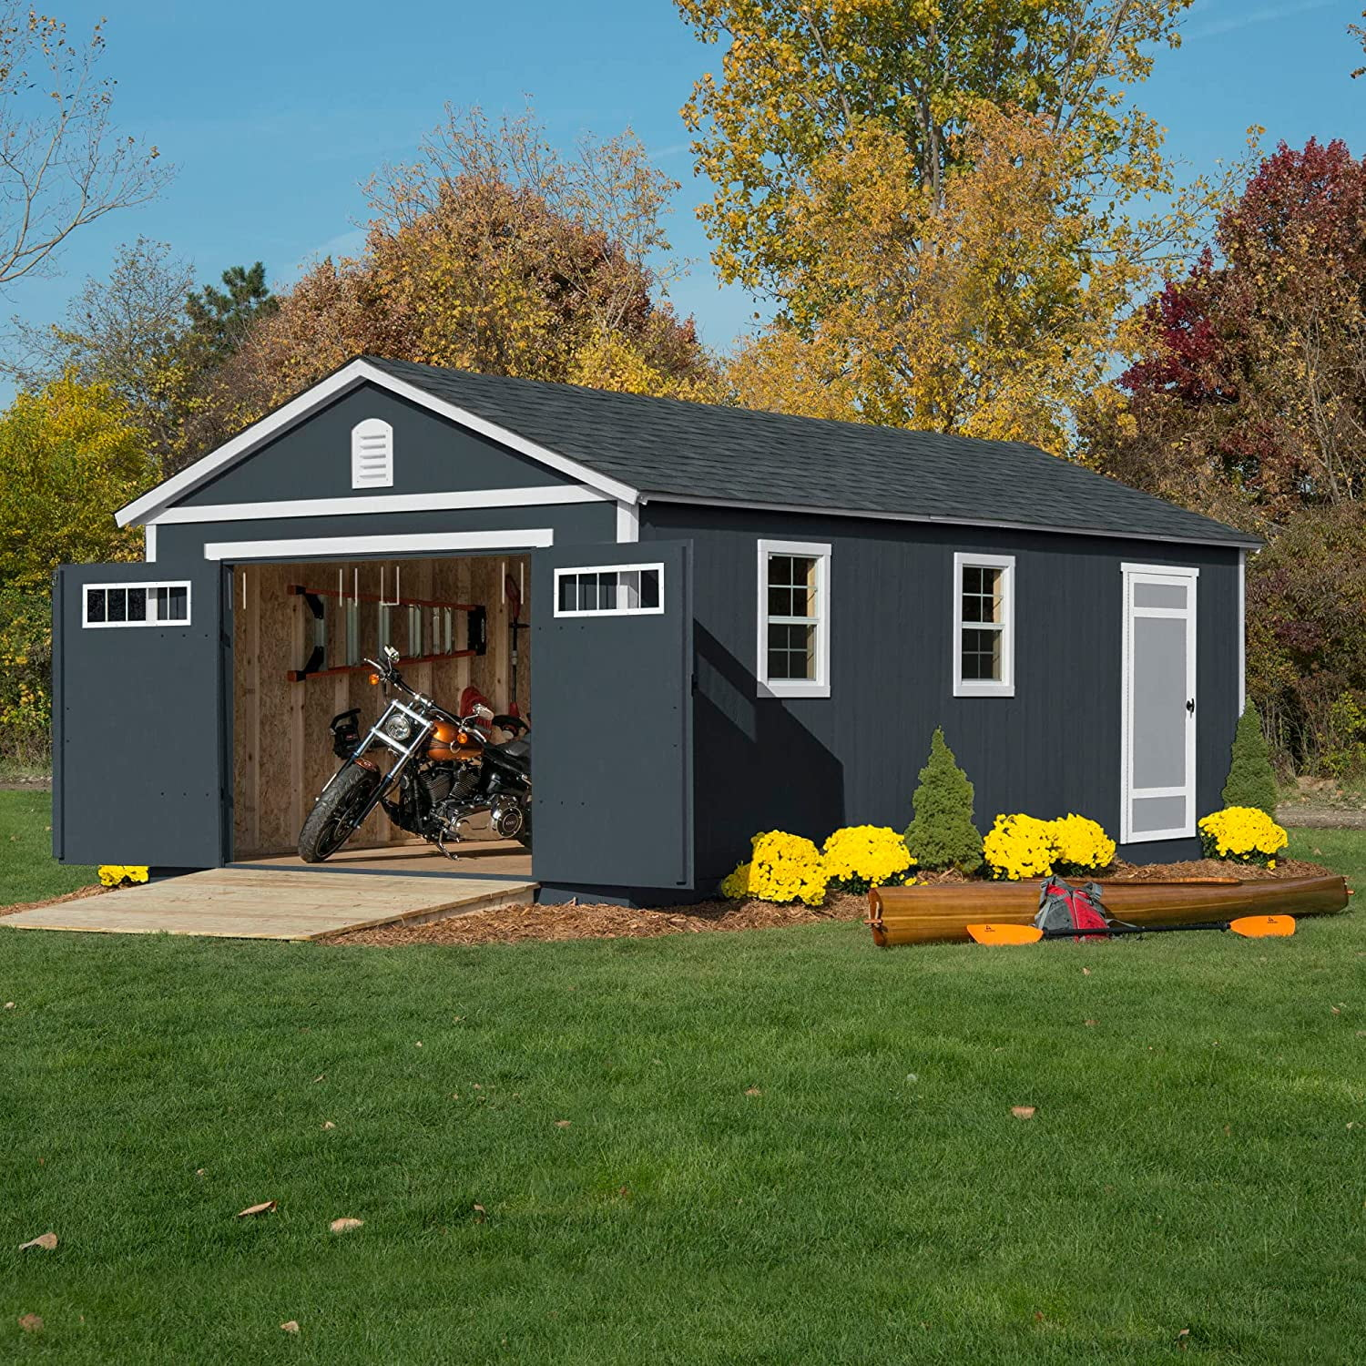
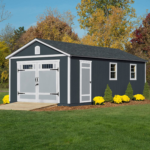
The Handy Home Products Manhattan 12 ft. x 24 ft. Garage Wood Shed provides an expansive, heavy-duty storage solution engineered to function as a fully operational vehicle garage, dedicated workshop, or large-scale utility building. Featuring a classic, professional design with extra-wide wood double doors on the front and an additional side entry door for convenient access, this structure is built to accommodate full-size vehicles, lawn tractors, boats, and heavy machinery with ease.
Constructed from premium wood framing and engineered wood siding, this garage shed is highly durable and naturally resistant to fungal decay and wood-boring insects. The high-volume gable roof design offers generous vertical clearance and exceptional headspace, which allows for the installation of overhead storage racks or workshop lighting. The exterior siding comes factory-primed and ready to paint, allowing it to seamlessly match the architectural style of any primary residence.
With its robust structural integrity and immense square footage, the Manhattan garage eliminates the need for expensive brick-and-mortar additions, delivering a premium, permanent storage and workspace solution that withstands harsh environmental conditions over the long term.
Technical Specifications
-
Nominal Dimensions: 12 ft (Width) x 24 ft (Length)
-
Total Floor Area: 288 square feet
-
Peak Height: 10 ft. 4 in.
-
Side Wall Height: 7 ft.
-
Main Garage Door Opening: 8 ft (Width) x 6 ft. 8 in (Height) double-door system
-
Side Access Door: 32 in (Width) x 6 ft (Height) single entry door with lockable T-handle hardware
-
Framing Material: 2×4 premium-grade wood studs spaced 24 inches on center (16 inches on center for roof rafters)
-
Siding Material: Smart Side engineered wood siding, factory-primed and treated to resist rot, termites, and decay
-
Roof Style: Gable roof with a 4/12 pitch design for efficient water and snow runoff
-
Floor Requirement: Must be constructed on a concrete slab foundation or a heavy-duty wood floor system (foundation materials sold separately)
-
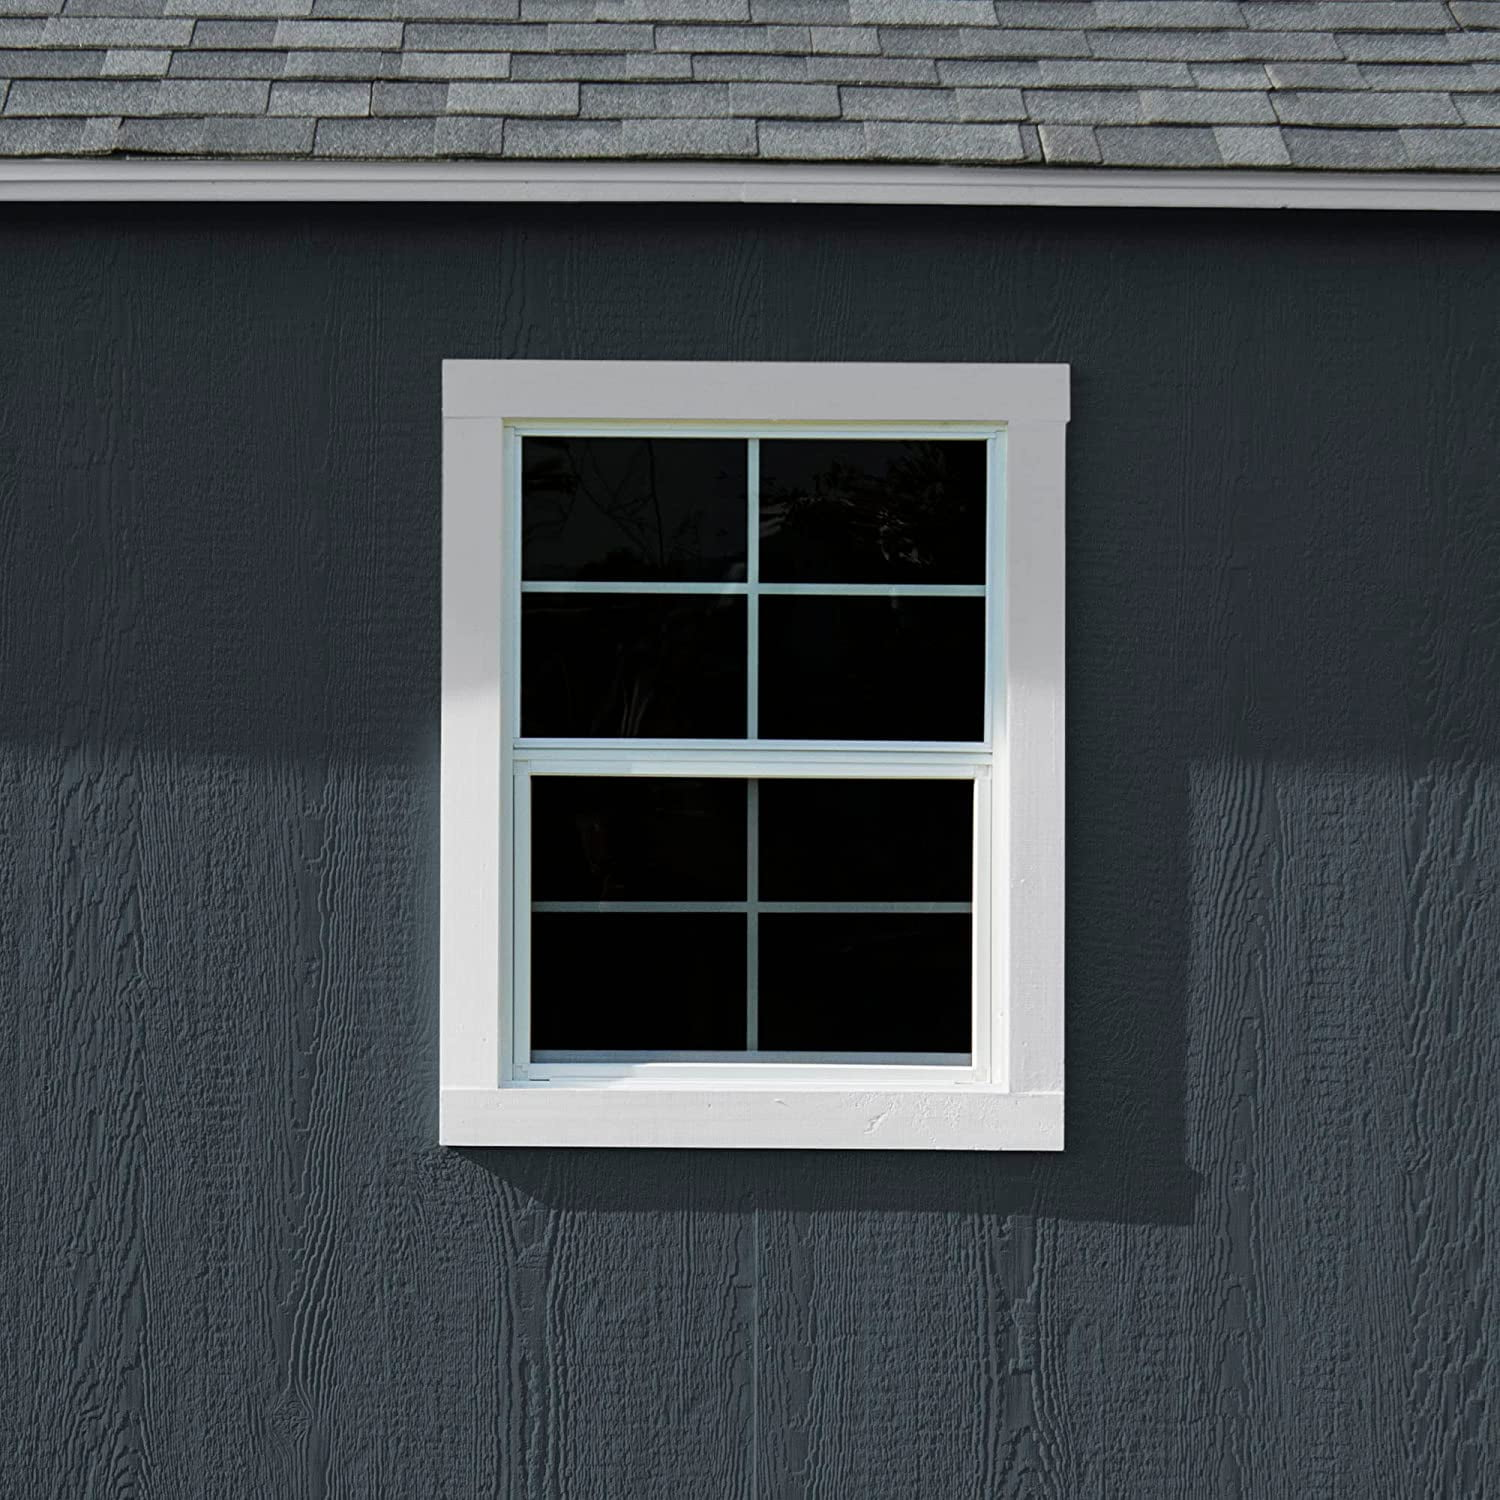
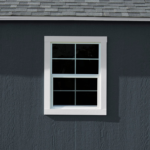
Windows: 1 operable window with integrated locking mechanism for natural light and ventilation
-
Hardware: Heavy-duty, rust-resistant hinges and locking T-handles included for all doors
-
Wind and Snow Load Ratings: Engineered to meet standard residential wind and snow load requirements when properly anchored