
Cedarshed Bunkhouse Shed
Original price was: $899.00.$435.00Current price is: $435.00.
Product Description
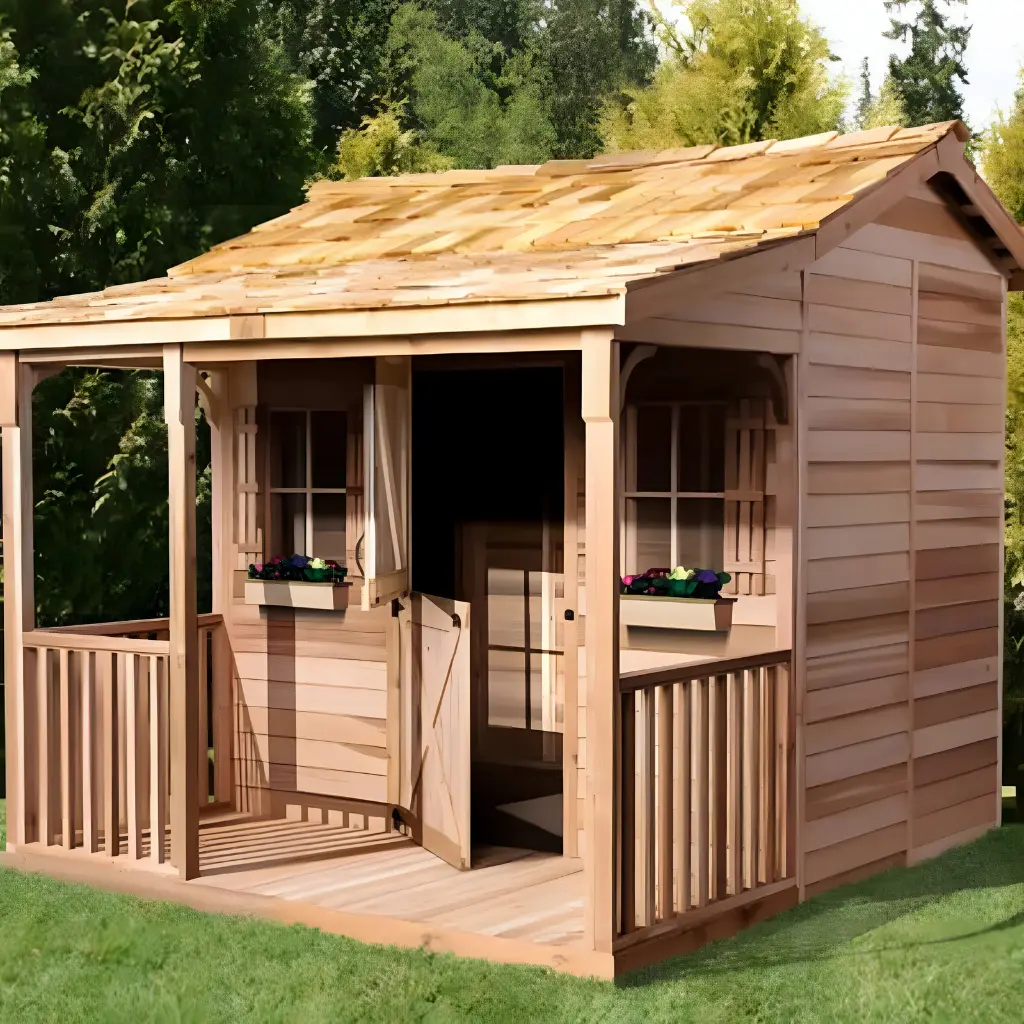
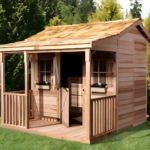
The Cedarshed Bunkhouse Shed is a premium, multi-purpose outdoor wooden structure designed to serve as a backyard retreat, a children’s playhouse, a creative studio, or a charming storage solution. Crafted entirely from 100% Western Red Cedar, this shed provides exceptional natural resistance to decay, rot, and insect damage while offering a classic, rustic aesthetic that blends seamlessly into any landscape.
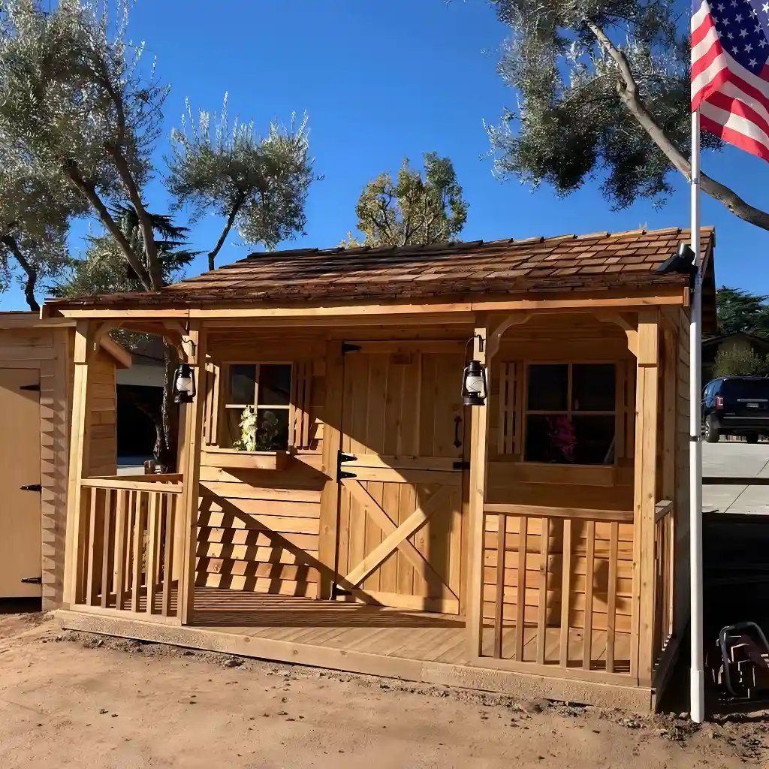
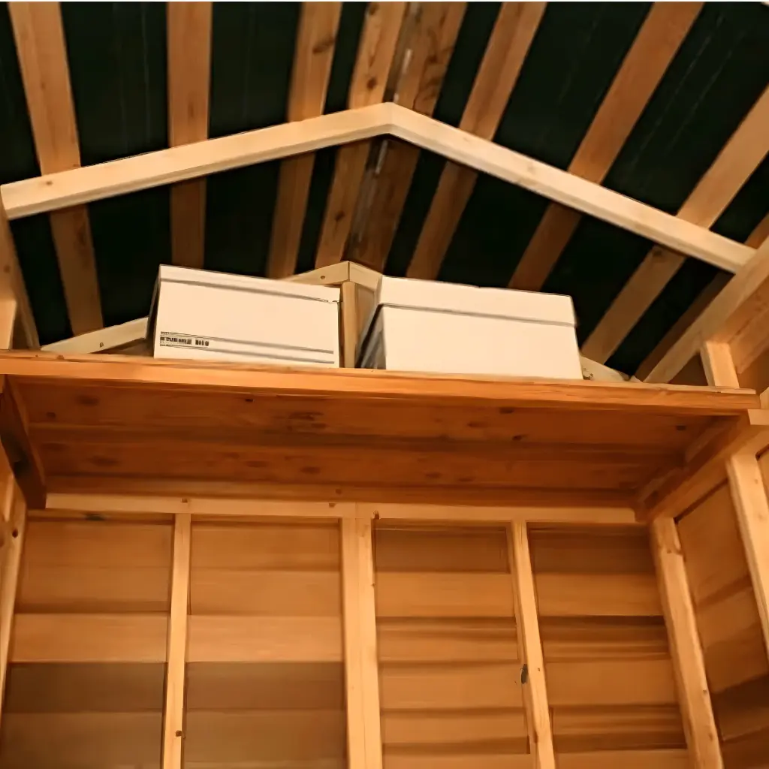
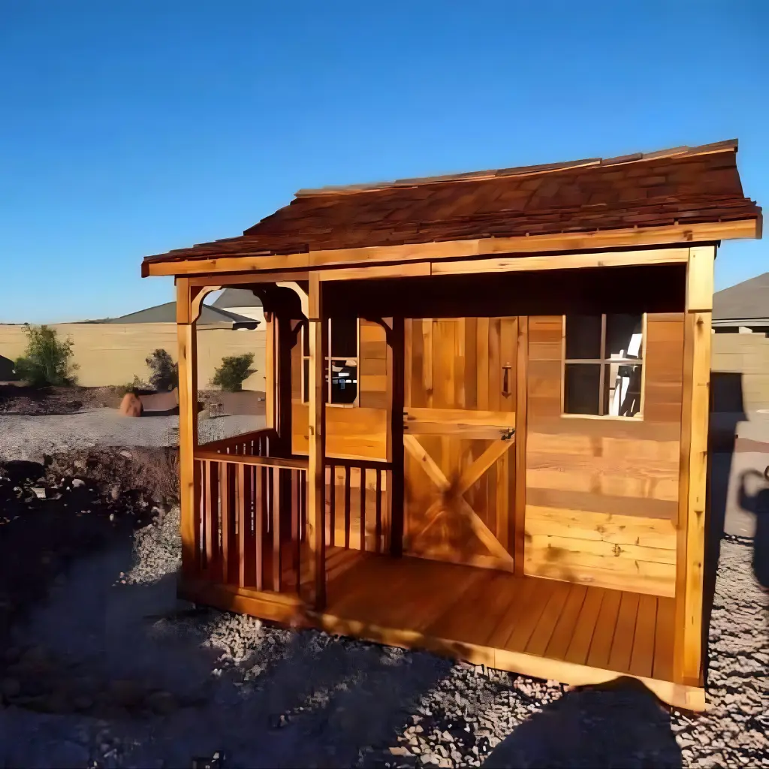
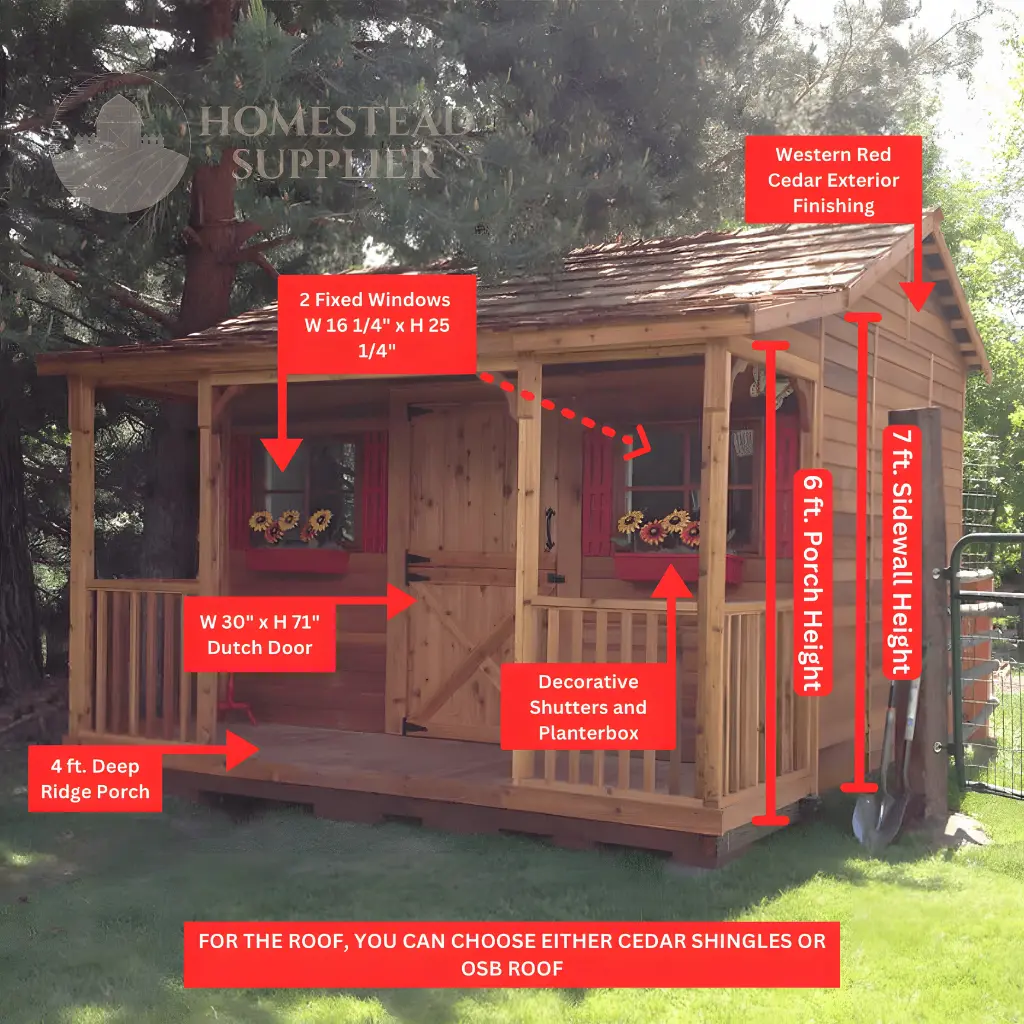
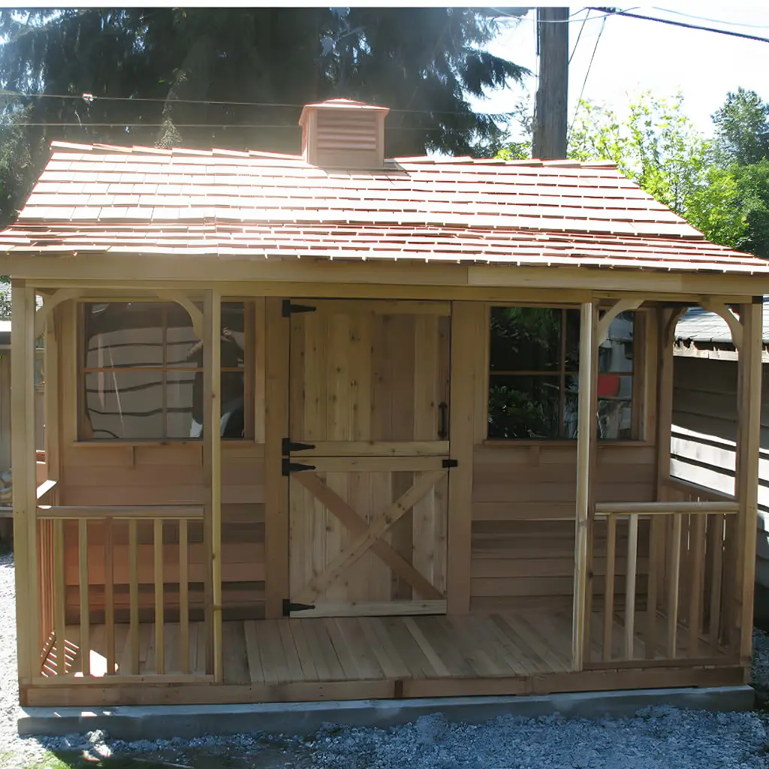
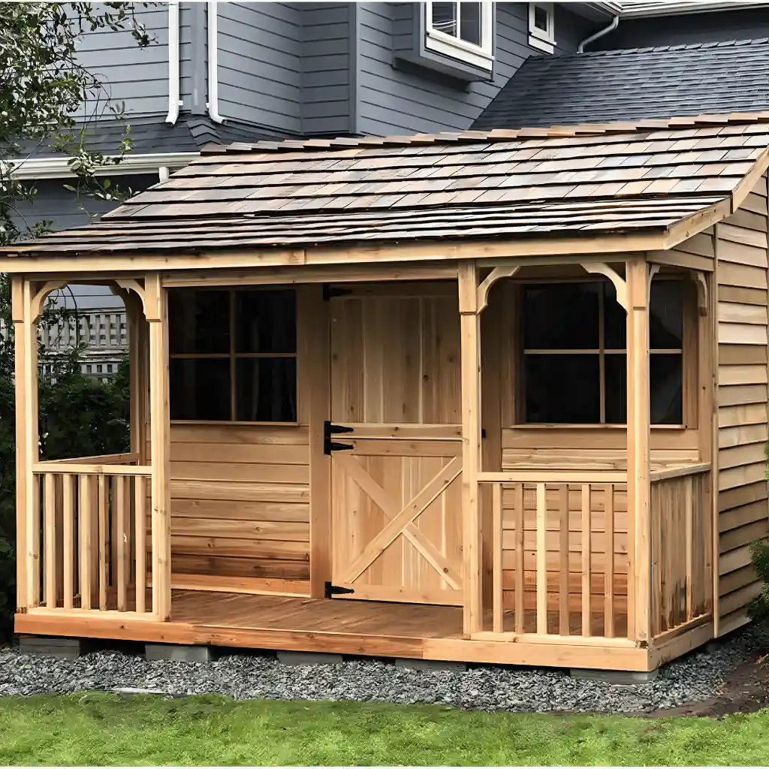
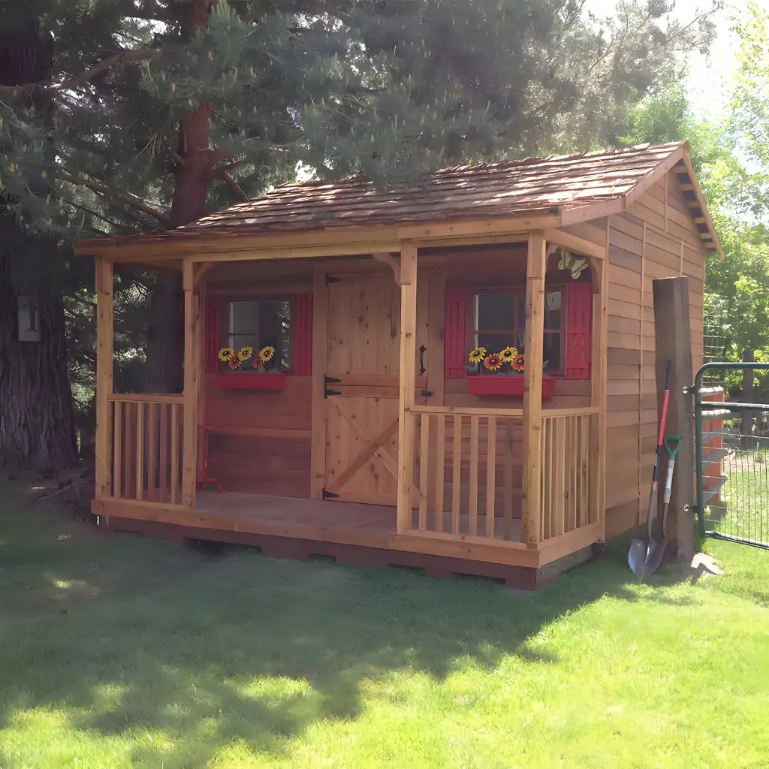
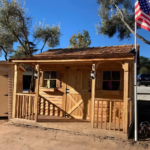
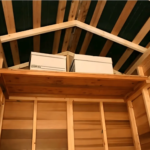
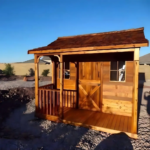
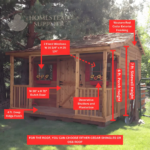
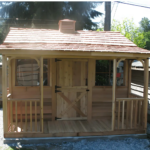
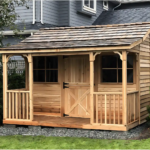
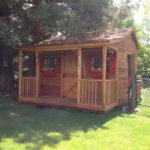
A standout feature of the Bunkhouse is its integrated 4-foot-deep covered front ridge porch, complete with built-in handrails, which creates an inviting entryway and an ideal spot for outdoor relaxation. The exterior is detailed with a traditional Dutch door and fixed windows adorned with decorative wooden shutters and planter boxes, adding immense curb appeal. Inside, the spacious design features high sidewalls that optimize vertical storage or allow enough headroom to accommodate a custom loft configuration.
Engineered for straightforward DIY assembly, the structure is delivered in pre-built panelized wall and roof sections. This smart design minimizes setup time, requires absolutely no cutting during installation, and utilizes standard household tools, making it a highly accessible weekend project for homeowners.
Technical Specifications
-
Available Nominal Sizes: 9 ft x 10 ft, 12 ft x 12 ft, 12 ft x 14 ft, and 20 ft x 14 ft
-
Exterior Material: 100% Premium Western Red Cedar siding and trim
-
Wall Construction: Pre-assembled panelized wall sections, framed 16 inches on center with 2 in x 3 in nominal lumber
-
Interior Wall Height: 6 ft to 7 ft depending on the model variation
-
Floor System: Included; featuring pre-cut 5/8-inch plywood subflooring over 2 in x 4 in cedar floor joists
-
Roof Style: Classic Gable (A-Frame) design with a 6/10 roof pitch
-
Roof Structure: Pre-framed panels available with pre-shingled 1/2-inch tapersawn cedar shakes, charcoal grey corrugated metal panels, or standard OSB sheathing
-
Door Configuration: Single lockable Dutch door measuring 30 in (Width) x 71 in (Height) with black powder-coated steel hardware
-
Windows: 2 Fixed non-operable plexiglass windows measuring 16.25 in (Width) x 25.25 in (Height)
-
Porch Dimensions: 4 ft deep integrated ridge porch with 33-inch protective handrails
-
Included Accessories: Decorative window shutters, exterior wooden flower boxes, assembly hardware, and detailed construction plans
-
Maximum Wind Resistance: Up to 80 mph (approx. 128 km/h)
-
Maximum Roof Load Capacity: 100 lbs per square foot