
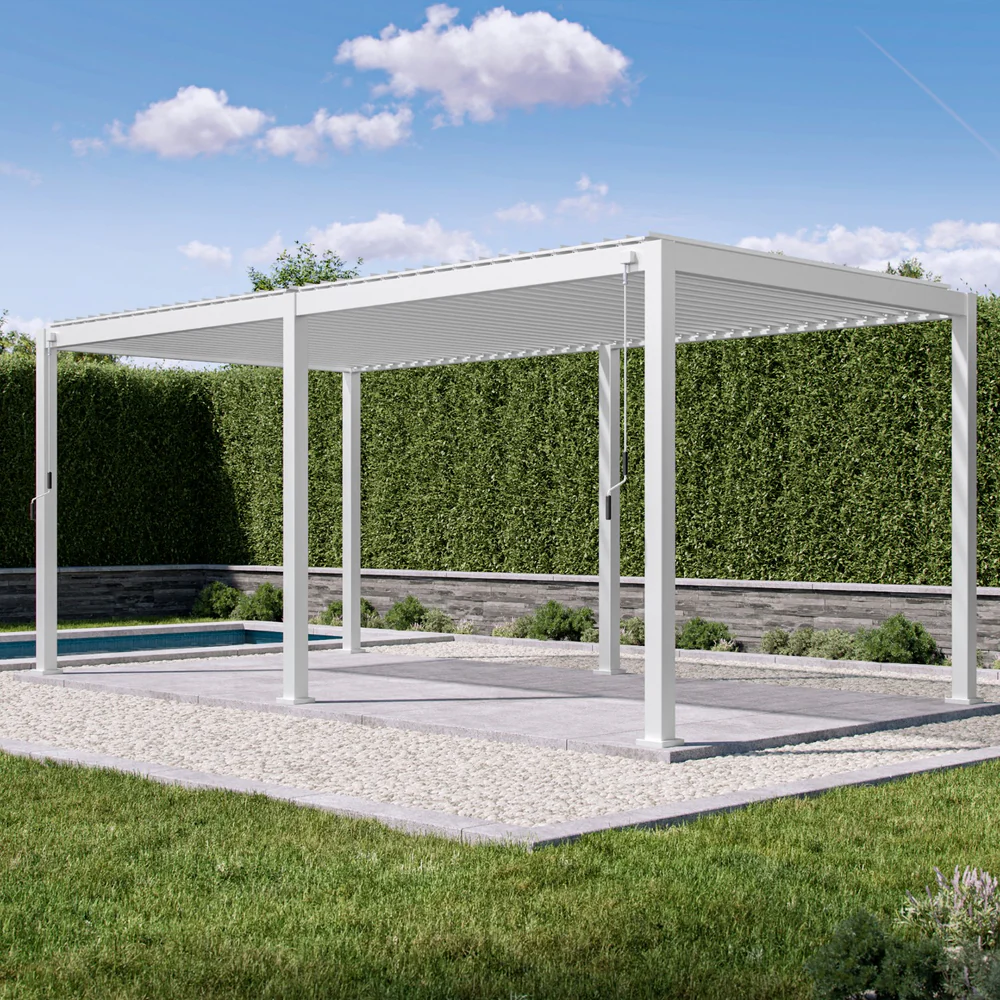
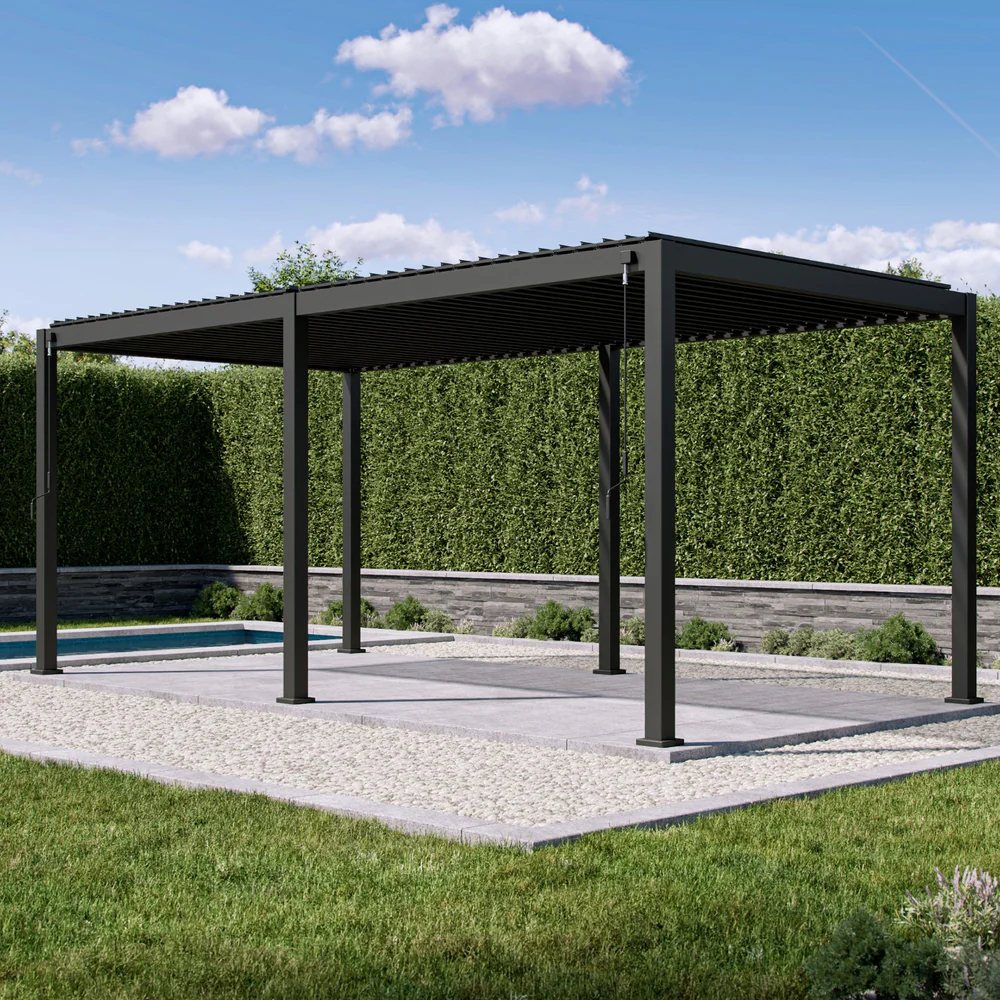

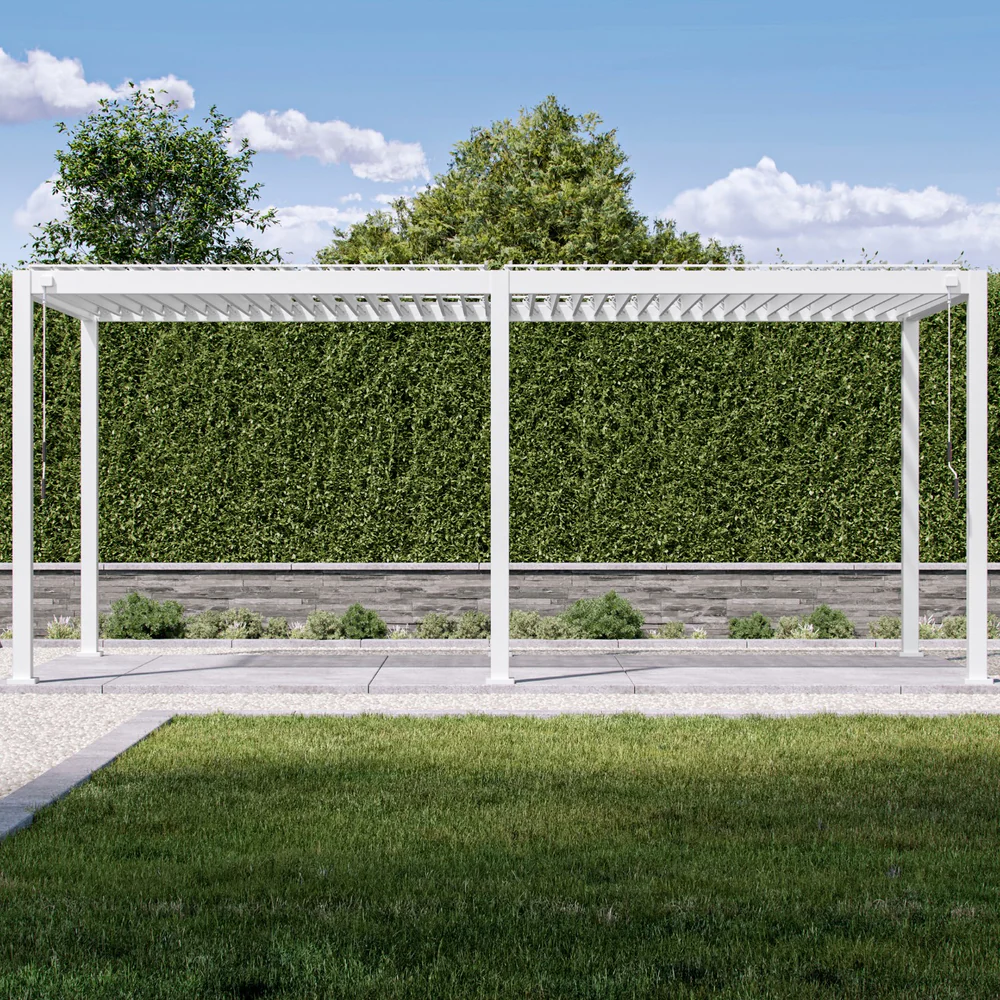




111S Aluminum Pergola with Adjustable Louvered Roof Mirador 10’x20′
Original price was: $678.89.$380.00Current price is: $380.00.
Product Description
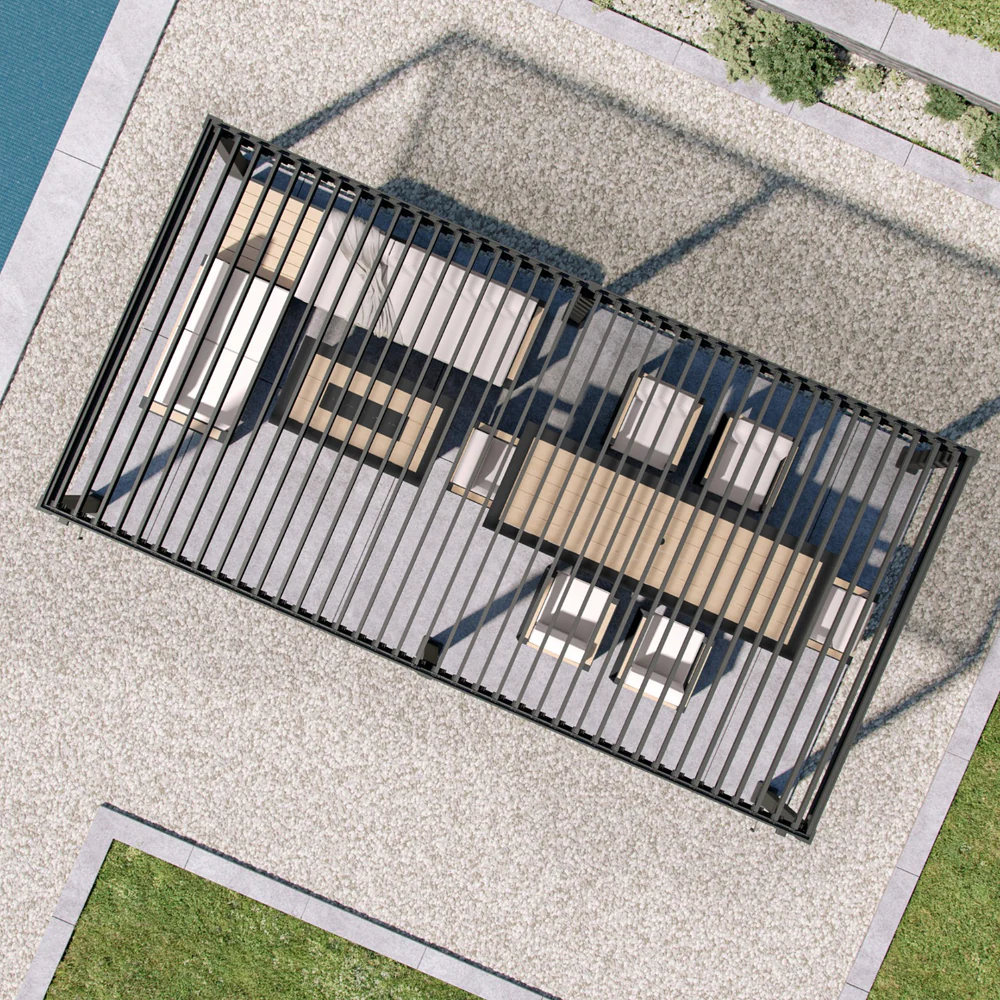
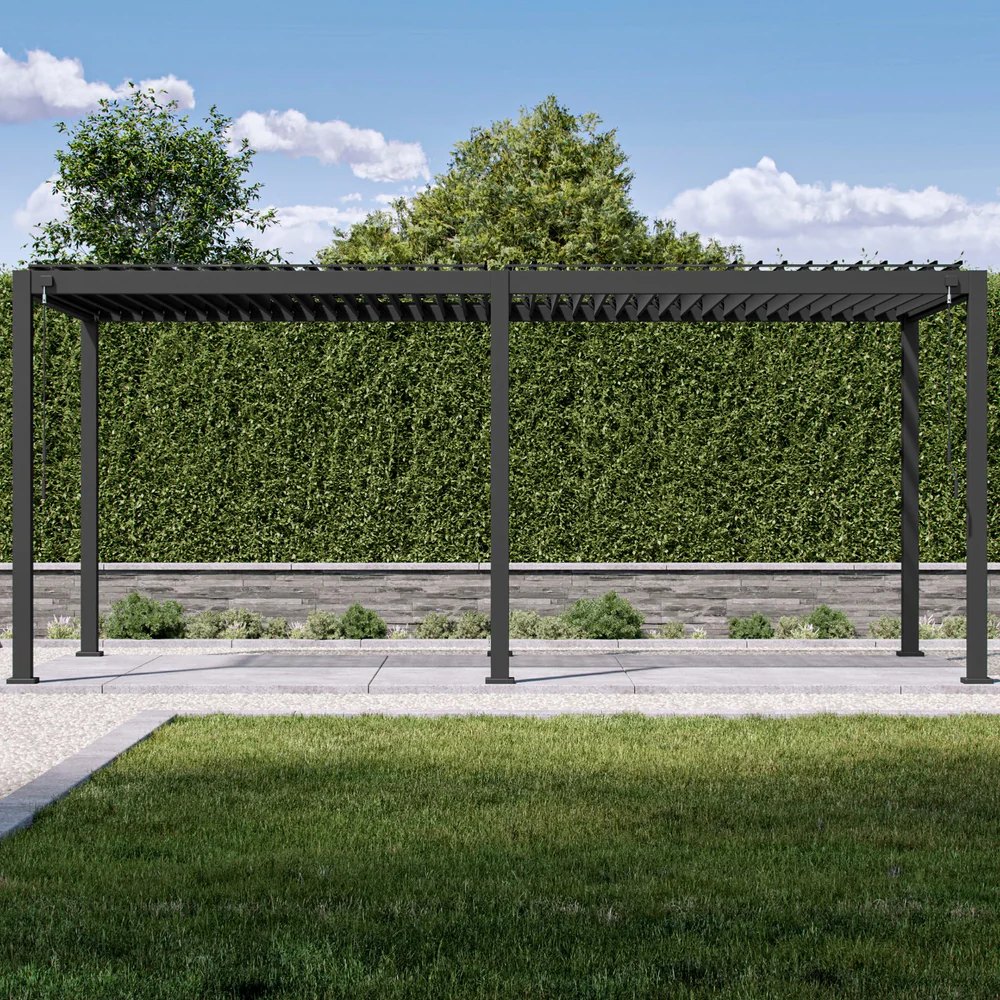
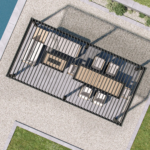
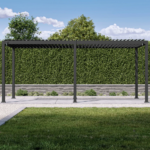
The Mirador 111S 10’x20′ Aluminum Louvered Pergola is a premium architectural outdoor structure designed to expand your living space and elevate backyard entertaining. Scaling up to a generous 200-square-foot footprint, this hardtop gazebo accommodates extensive outdoor furniture configurations, making it an excellent addition to expansive patios, pool decks, and garden spaces. Built on an award-winning, patented design framework, it blends modern minimalist aesthetics with highly practical functional engineering.
At the core of the Mirador 111S model is its innovative manual louvered roof system. Using an ergonomic, smooth-glide hand crank, the heavy-duty galvanized steel louvers can be tilted continuously from a tightly closed 0° up to an open 93° angle. This allows for precise environmental customization, enabling you to capture full sunlight, enjoy partial cooling shade, or create a fully closed, weatherproof ceiling.
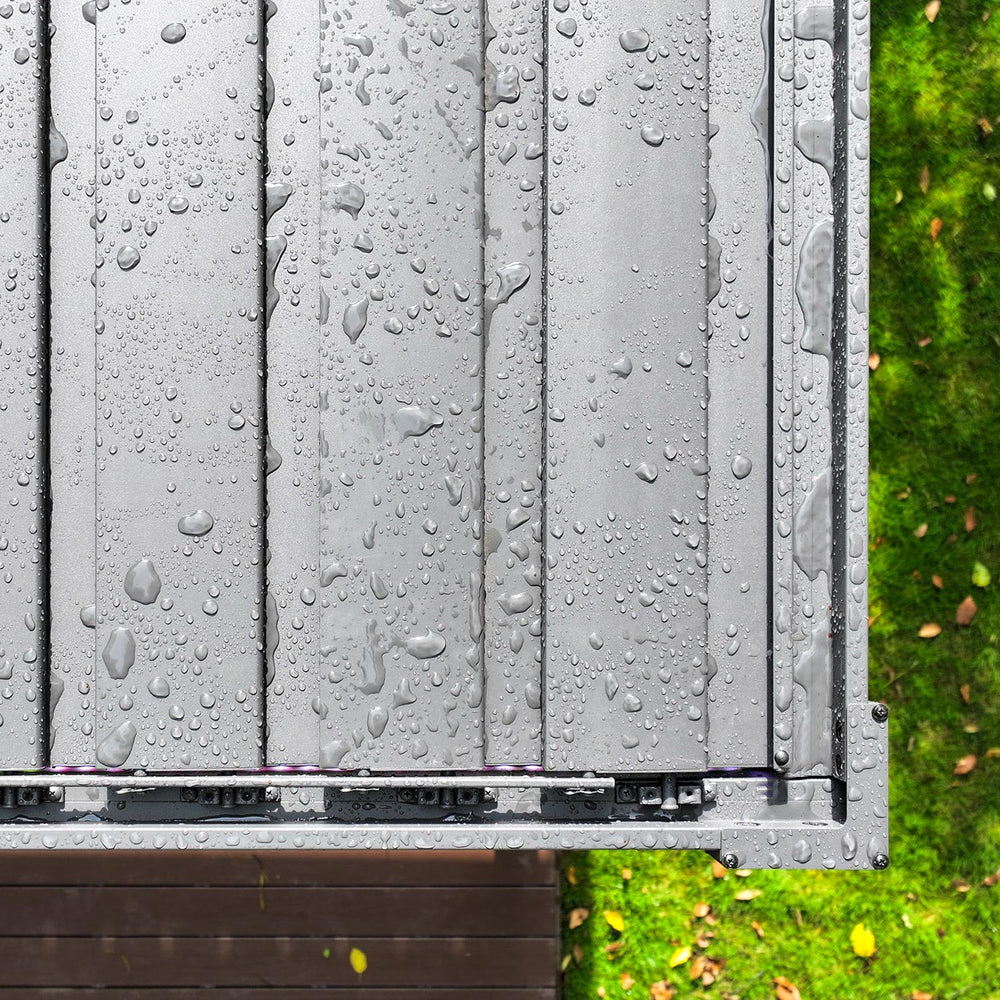
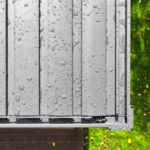
Engineered to perform in changing weather conditions, the pergola features a patented Integrated Drainage System. When the louvers are closed during unexpected rain, water is caught and channeled seamlessly into built-in gutter tracks within the horizontal beams, routed safely down through the vertical supporting pillars, and quietly expelled via base notches at the footplates. This clever diversion system prevents puddling and ensures that your outdoor seating, dining sets, or electronics remain completely dry and well-protected underneath.
Constructed using a high-grade, powder-coated aluminum frame alongside alloy steel components, the structure boasts excellent resistance to UV rays, cracking, fading, and rust. It delivers structural performance without the endless painting or staining maintenance required by traditional wood alternatives. All structural elements are fully prefabricated, meaning it installs cleanly with standard residential tools and features a secure floor-anchoring system designed to establish an incredibly solid, lasting foundation on any level concrete surface or hardwood deck.
Technical Specifications
-
Overall Footprint Dimensions: 10 ft (Width) x 20 ft (Length) x 8.2 ft (Height) / 121.16″ W x 235.39″ L x 98.74″ H
-
Total Coverage Area: 200 square feet
-
Interior Clearance Height: 7 ft 9-3/5 inches / 93.6 inches
-
Frame Material: High-grade extruded aluminum with durable powder-coated finish
-
Louver Material: Heavy-duty galvanized alloy steel for enhanced warp and wind resistance
-
Roof Style: Flat hardtop with adjustable louver panels
-
Louver Adjustable Articulation Range: 0° (fully sealed) to 93° (maximum open ventilation)
-
Roof Operation Method: Manual hand-crank mechanism
-
Drainage Engineering: Patented integrated internal guttering and hidden downspout drainage system within pillars
-
Wind Resistance Rating: Certified up to 73 mph (Beaufort Scale 11) when properly anchored
-
Snow Load Capacity: Rated up to 13.8 lbs per square foot
-
Mounting Configuration: Heavy-duty footplates with concrete expansion anchor bolts included
-
Pillar Profile: 4-post or 6-post architectural structural distribution (model layout specific)
-
Total Net Weight: Approximately 705 lbs