
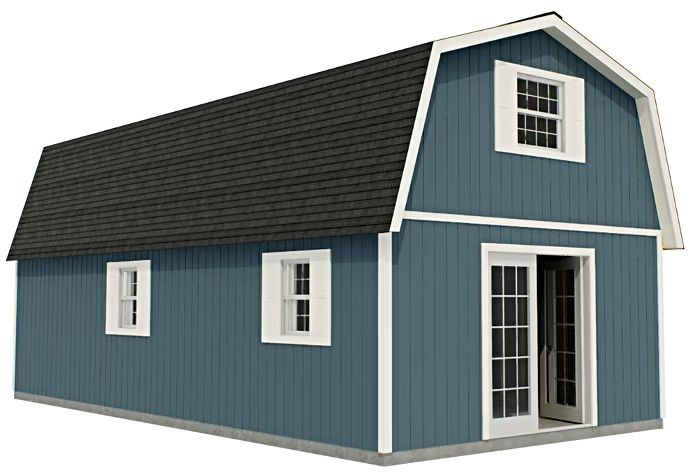
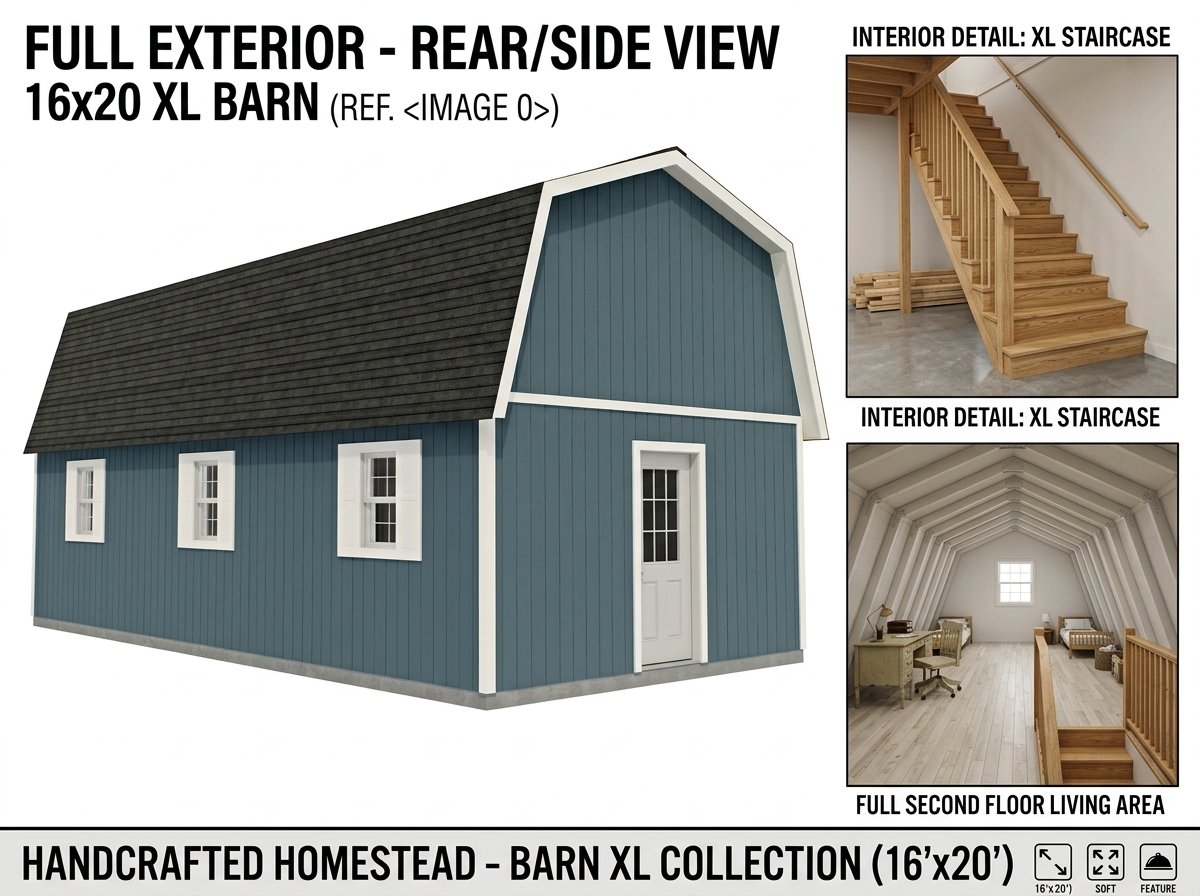
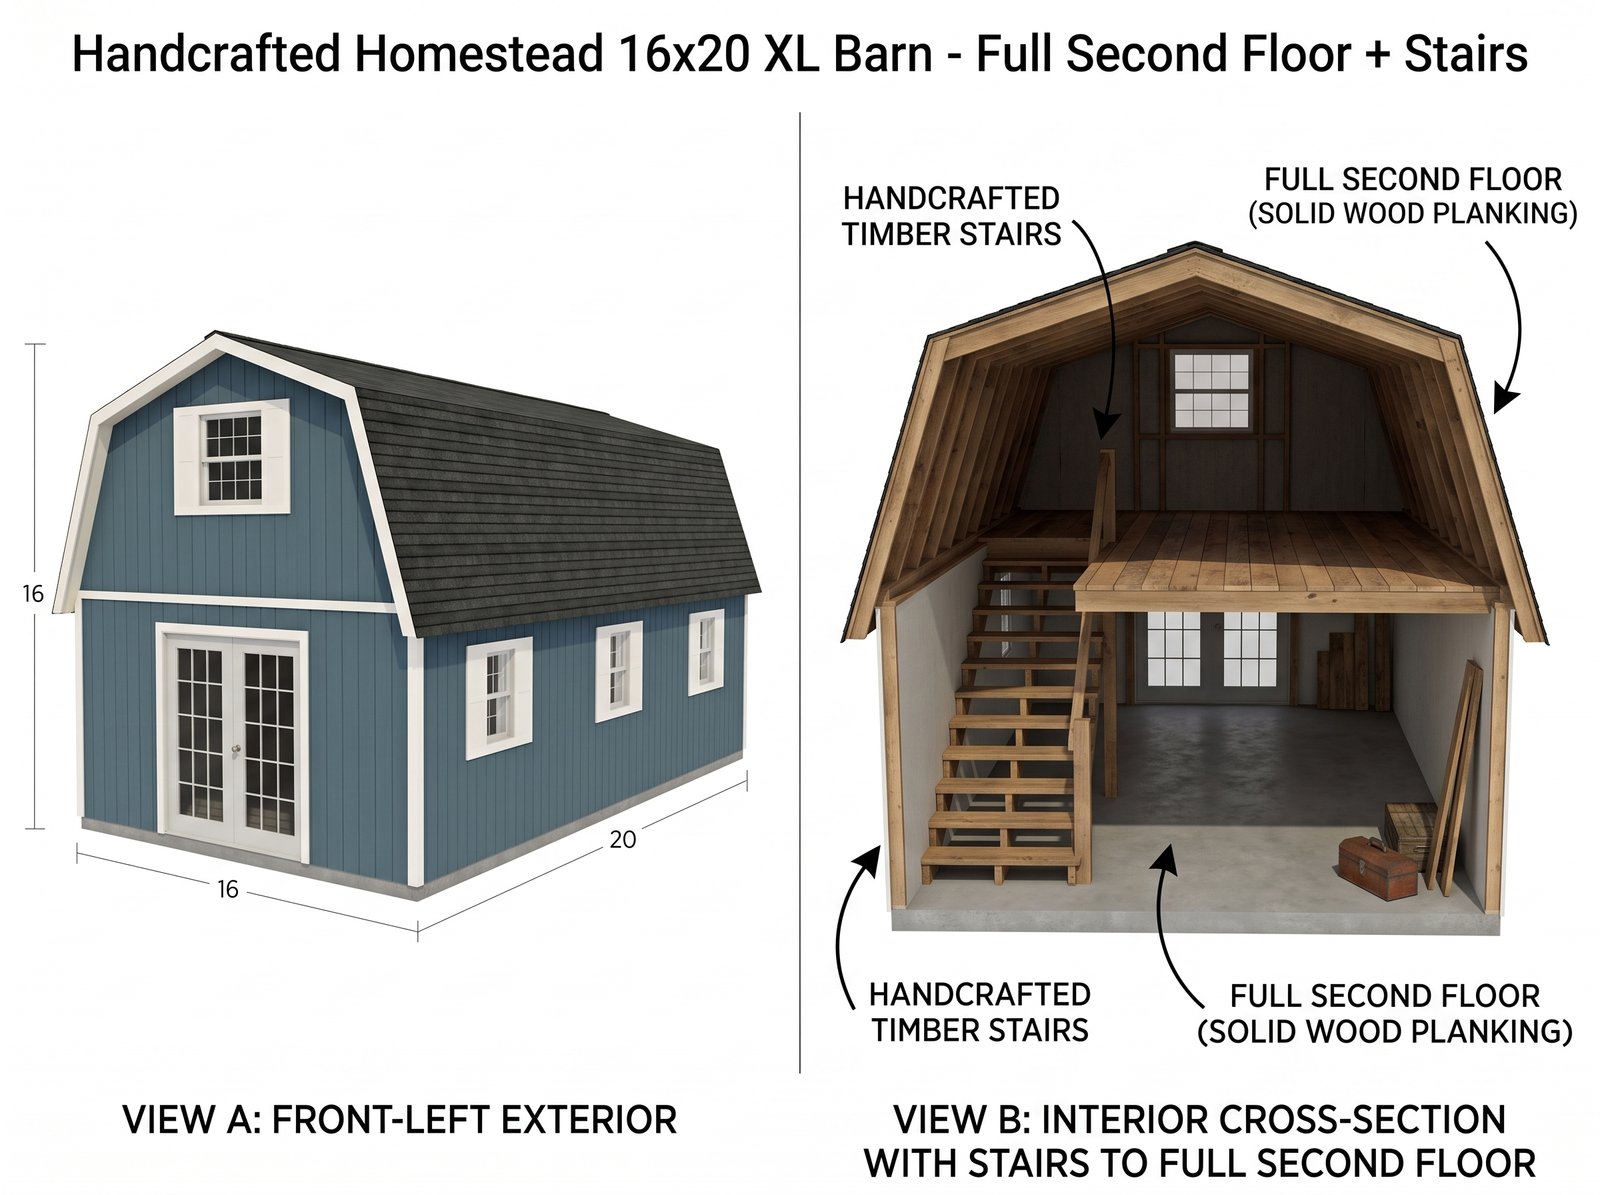
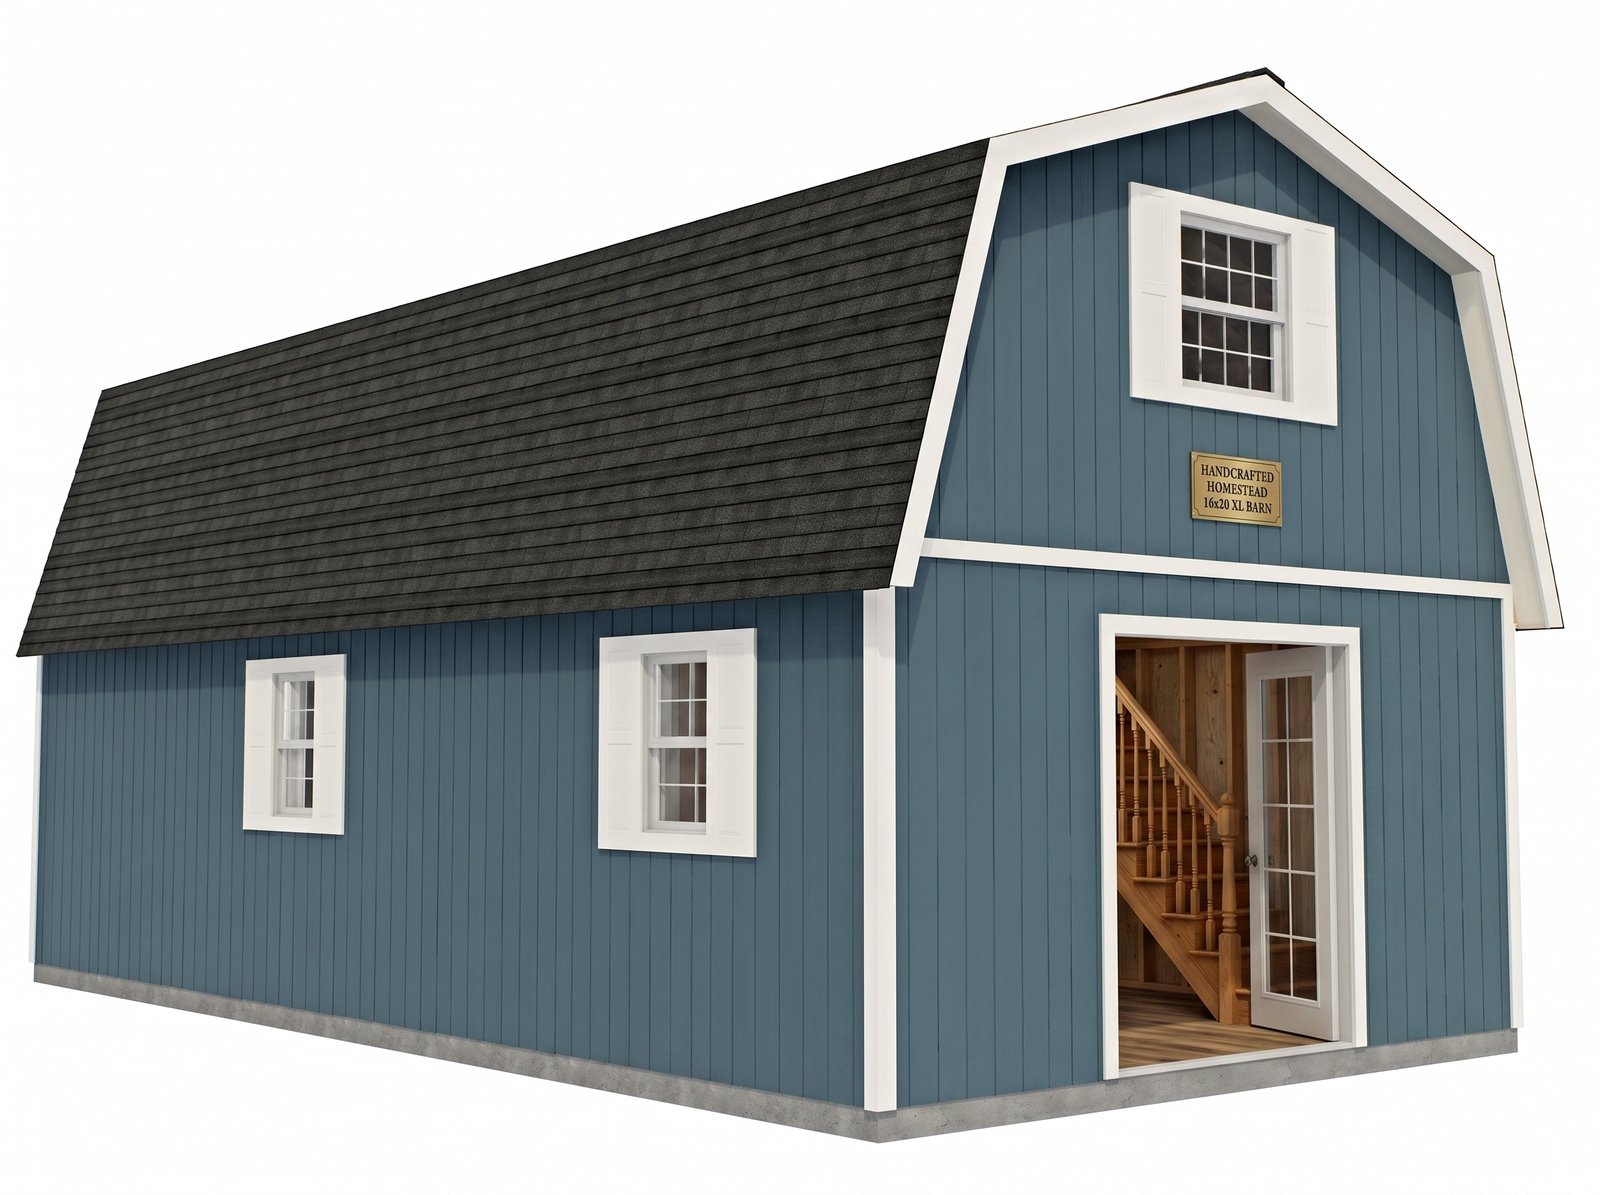
Handcrafted Homestead 16×20 XL Barn – Full Second Floor + Stairs
Original price was: $2,569.90.$1,330.00Current price is: $1,330.00.
Product Description

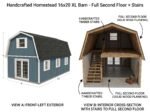
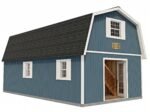
The Handcrafted Homestead 16×20 XL Barn is a premium, two-story pre-cut wood structure designed to combine classic American barn aesthetics with exceptional residential-grade durability. Engineering a massive upgrade over standard storage solutions, this extra-large multi-purpose building delivers two full floors of uncompromised, usable space. The towering gambrel-style roof architecture maximizes vertical clearance, making it an ideal choice for a spacious home workshop, professional remote office, creative studio, guest house, or high-capacity storage facility.
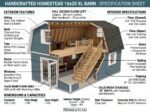
Constructed using premium materials, the framing mirrors traditional home construction with wall studs spaced 16 inches on center for superior structural integrity. The standout feature is the full-length second-floor loft, accessible via an included enclosed staircase that can be configured in any of the four interior corners to suit your specific spatial layout. High lower-level sidewalls ensure comfortable headroom and effortless movement below, while the upper loft offers generous vertical clearance for a comfortable, open atmosphere.
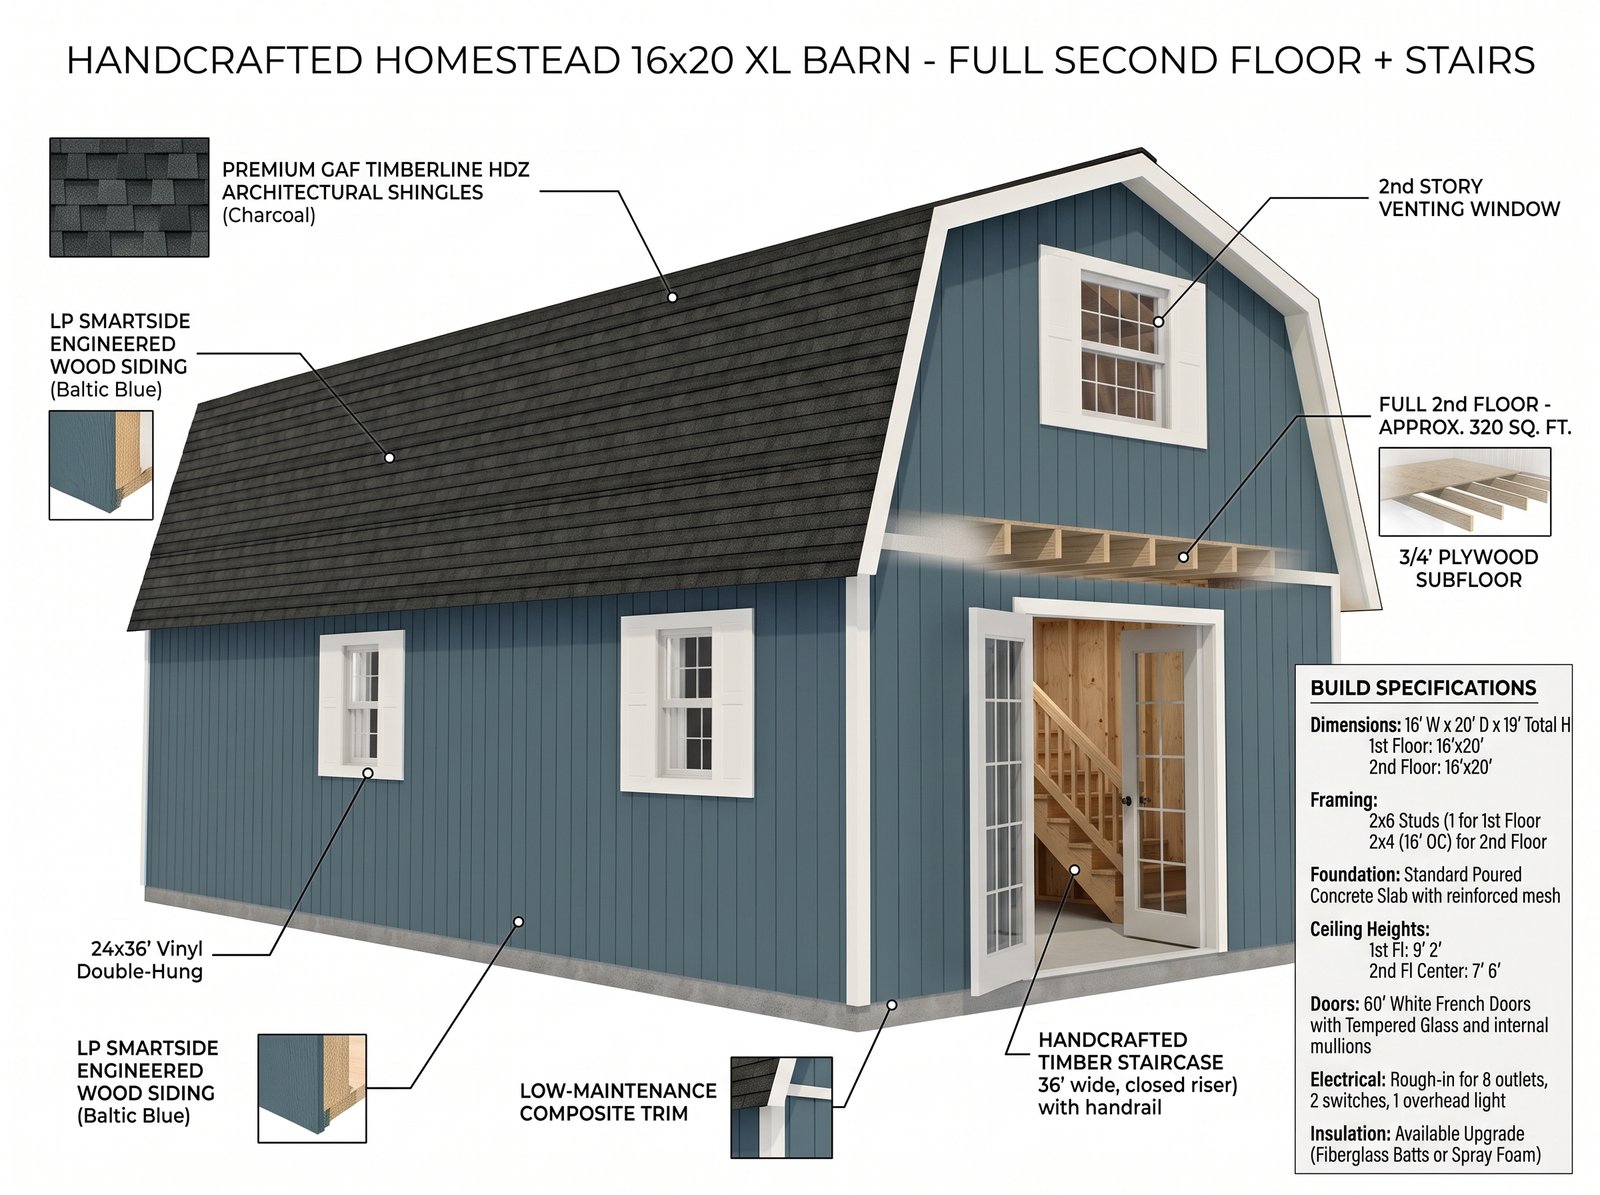
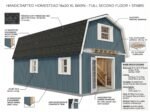
Engineered for a streamlined DIY assembly experience, every component is precision-cut and clearly labeled. The exterior is wrapped in advanced engineered wood siding that arrives factory-primed and ready for paint, offering clean lines and long-term protection against the elements. This structural kit provides a heavy-duty, highly adaptable foundation, giving you the creative freedom to customize the final placement of doors, windows, and roofing to perfectly match your property.
Technical Specifications
-
Footprint Dimensions: 16 ft (Width) x 20 ft (Depth)
-
Total Peak Height: 16 ft 2 in (excluding foundation base)
-
First Floor Headroom: 7 ft 3 in
-
Lower Sidewall Height: 8 ft 1 in
-
Second Floor Loft Headroom: 7 ft 1 in
-
Total Storage Capacity: 320 square feet (First Floor) + 320 square feet (Full Second Floor Loft)
-
Framing Lumber: TimberPrestige premium imported Eurowood; clean, uniform lumber with minimal knots to resist warping and splitting
-
Wall Framing Configuration: Residential-grade 2×4 structural studs spaced 16 in on center
-
Roof Truss System: Engineered SecureTruss system with 2×6 wood trusses spaced 24 in on center
-
Structural Hardware: Performance-rated hurricane truss hangers, collar ties, gussets, tie plates, and two-stud corner construction elements included
-
Wind Resistance Rating: Certified up to 130 mph wind loads
-
Snow Load Capacity: Rated for up to 45 lbs per square foot
-
Exterior Siding Material: 3/8 in LP SmartSide vertical groove engineered wood panels; treated to resist fungal decay and insect damage (backed by a 50-year limited warranty)
-
Siding Finish: Factory-primed and ready for exterior paint application
-
Roof Sheathing: 7/16 in Oriented Strand Board (OSB) panels
-
Loft Decking Material: 3/4 in Structurwood decking supported by heavy-duty laminated beams and 2×10 floor joists
-
Staircase System: Full L-shaped enclosed wood staircase with flexible multi-corner installation capabilities