
Premier Pro Ranch Weekender 12′ x 12
Original price was: $1,876.90.$750.00Current price is: $750.00.
Product Description
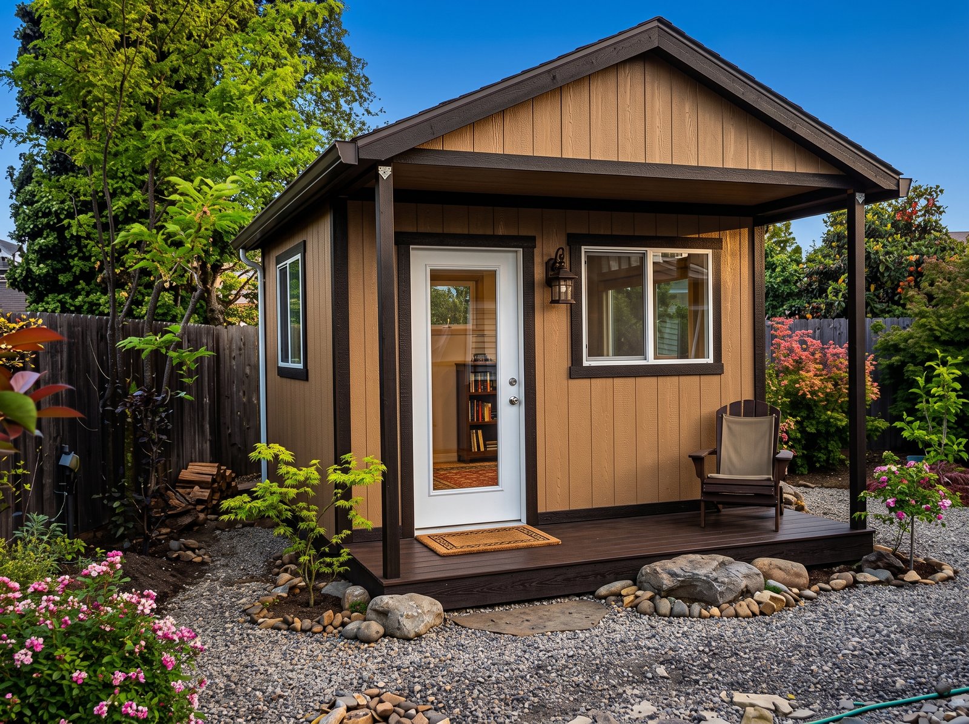
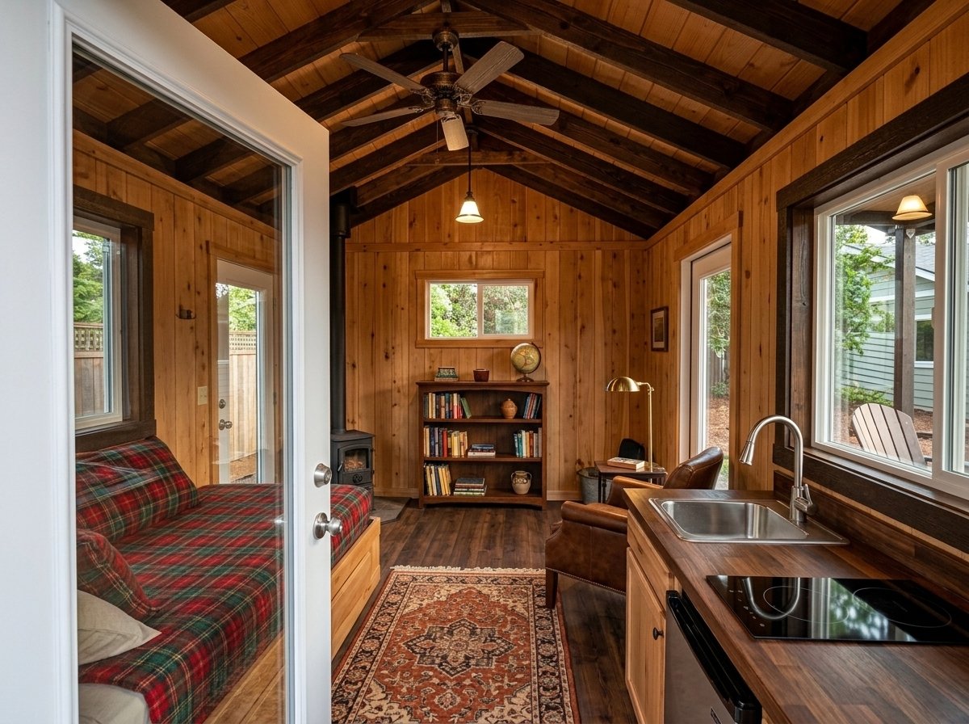
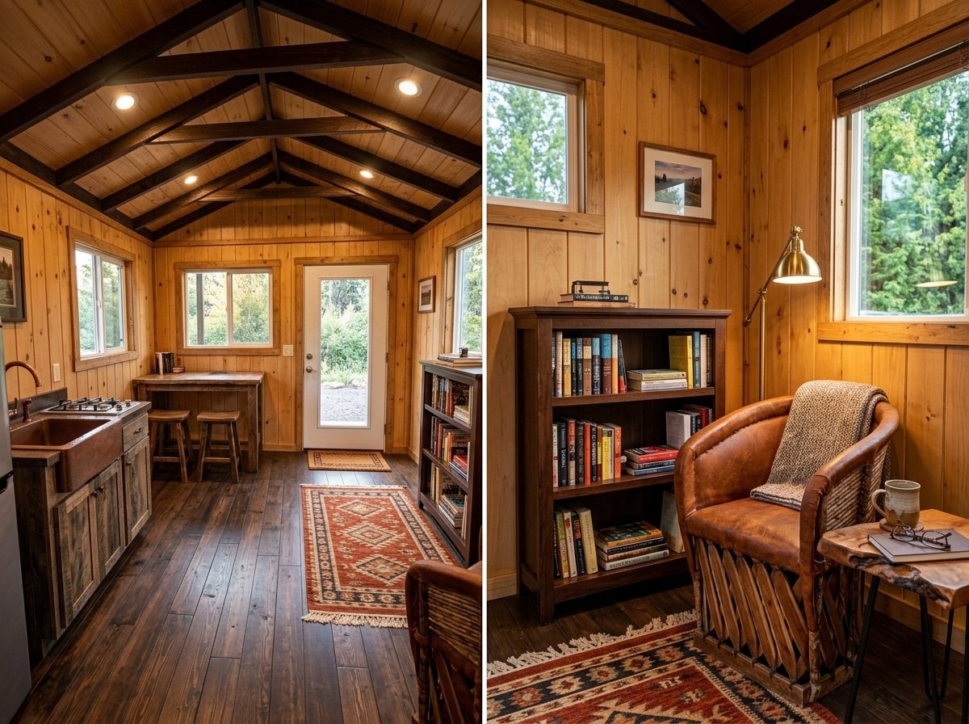
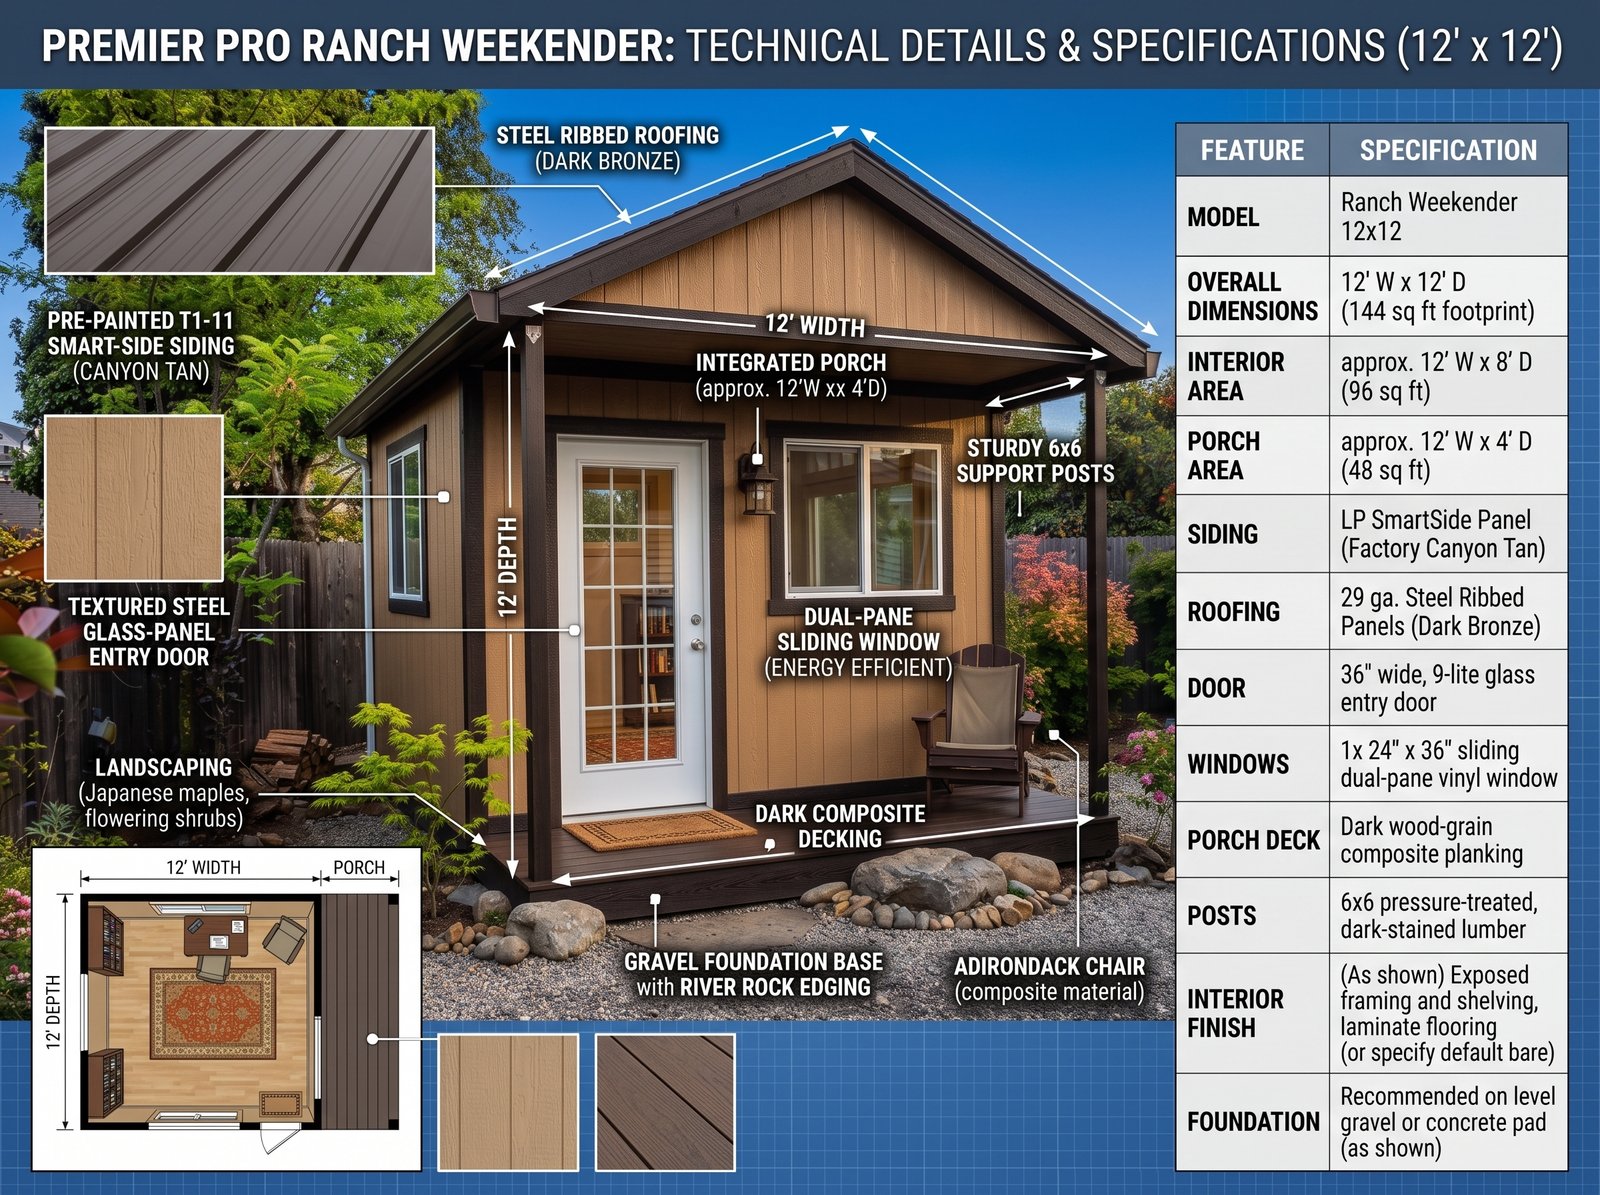
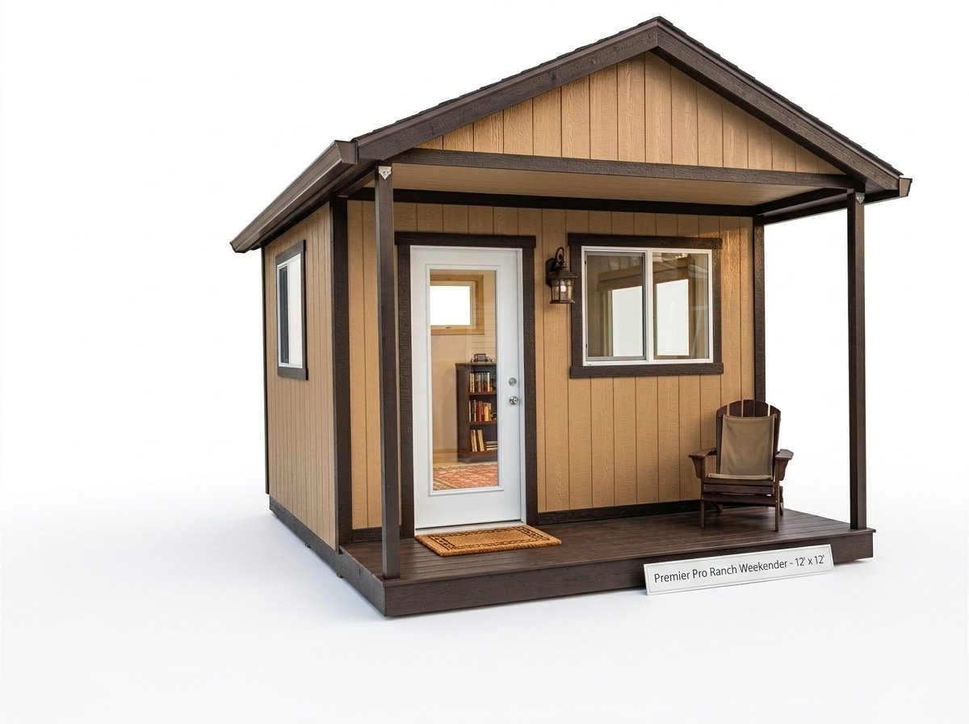
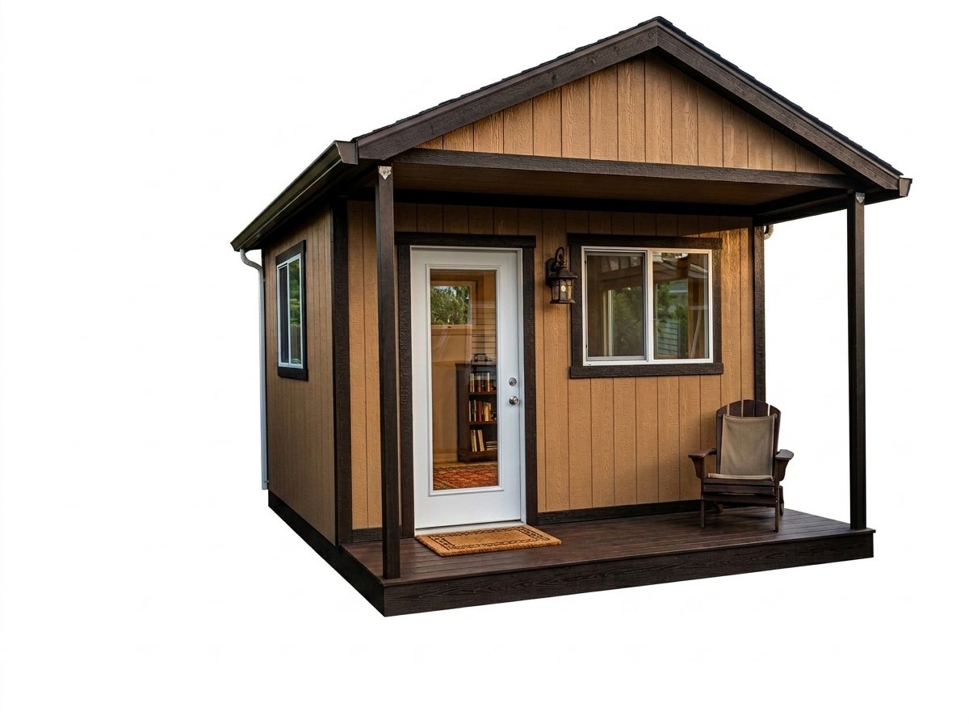
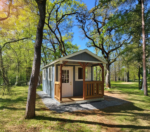
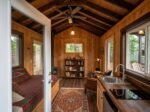
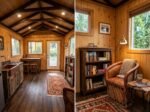
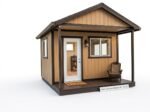
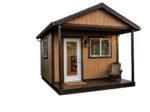
The Premier Pro Ranch Weekender (12′ x 12′) is a high-end, heavy-duty prefabricated cabin building designed specifically for outdoor enthusiasts, remote workers, and property owners seeking a premium structural solution. Blending a classic residential aesthetic with rugged durability, this ranch-style building serves perfectly as a weekend getaway cabin, a backyard home office, a creative hobby workshop, or a luxury guest house. Built from the ground up to accommodate custom insulation and interior finish work, it provides a completely adaptable blank canvas ready for personalization.
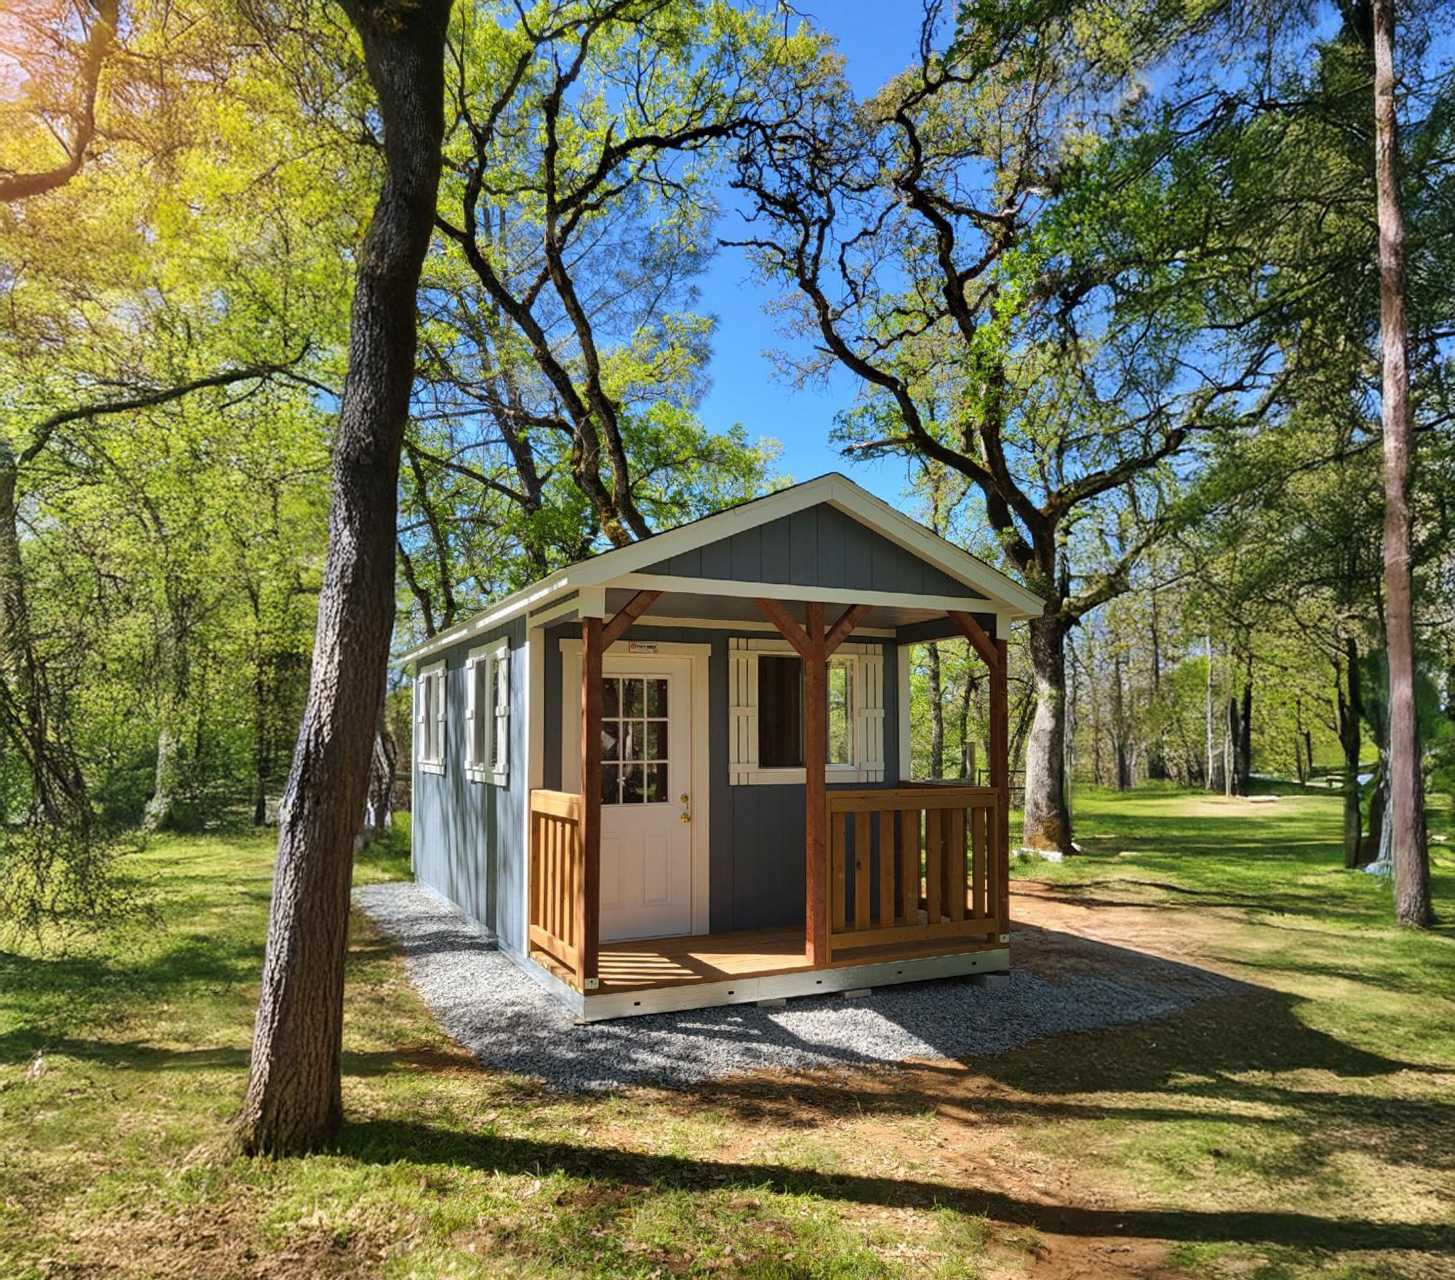
Architecturally modeled after modern residential homes, the structure features a beautifully crafted integrated front porch under a deep eave overhang, creating a welcoming and protected entryway. The gable-style roof provides an expansive interior clearance, further enhanced by a small, integrated storage loft area situated directly above the porch. For superior energy efficiency, the entire building envelope is wrapped in a high-grade moisture barrier, while the roof decking features advanced radiant heat technology to significantly reduce indoor temperatures during warmer months.
Unlike standard outdoor structures, this premium building is engineered to meet rigorous structural demands. It features heavy-duty residential-grade wall framing, commercial-grade galvanized steel flooring foundations, and a high-security six-panel entry door equipped with a secure handset and deadbolt lock system. Delivered prefabricated and assembled directly on-site, this structure bridges the gap between a standard storage shed and a custom permanent residence.
Technical Specifications
-
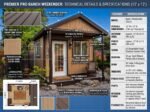
Footprint Dimensions: 12 ft (Width) x 12 ft (Length)
-
Overall Peak Height: 11 ft 4 in
-
Interior Wall Height: 7 ft 8 in clear sidewall height (measured from floor to top plate)
-
Foundation System: 2×6 hot-dipped galvanized steel floor joists with a 40-year corrosion rating
-
Floor Decking: 3/4″ interlocking water-resistant and pest-controlled treated wood deck boards
-
Wall Framing: 2×4 structural wall studs spaced 16″ on-center with double top plates for increased load capacity
-
Exterior Siding: Premium wood siding with factory-applied moisture-resistant barrier and 50-year limited warranty
-
Exterior Trim: Heavy-duty composite trim boards with 50-year limited warranty
-
Insulation Readiness: Exterior walls completely enclosed in premium housewrap to regulate moisture prior to interior finish work
-
Porch Configuration: Deep integrated endwall porch with 4×6 treated wood support posts and decorative corbels
-
Interior Storage: Overhead loft space located directly above the porch ceiling for supplemental gear storage
-
Door Assembly: 3’0″ x 6’8″ residential-grade 6-panel service door featuring an aluminum threshold, locking handset, and integrated deadbolt
-
Roofing Design: Classic Gable (Ranch) style roof with a 5/12 pitch configuration
-
Roof Decking: 7/16″ radiant barrier roof decking engineered to reflect up to 97% of radiant heat
-
Roof Shingles: Architectural dimensional shingles featuring lifetime limited warranty and impact resistance rating
-
Eave Structure: 6″ boxed eaves on all four perimeter walls with built-in colored, baked enamel drip edges
-
Structural Joining: Heavy-duty steel plates bridging all rafter and truss intersections